3708 Cooper Place · Crete, Illinois
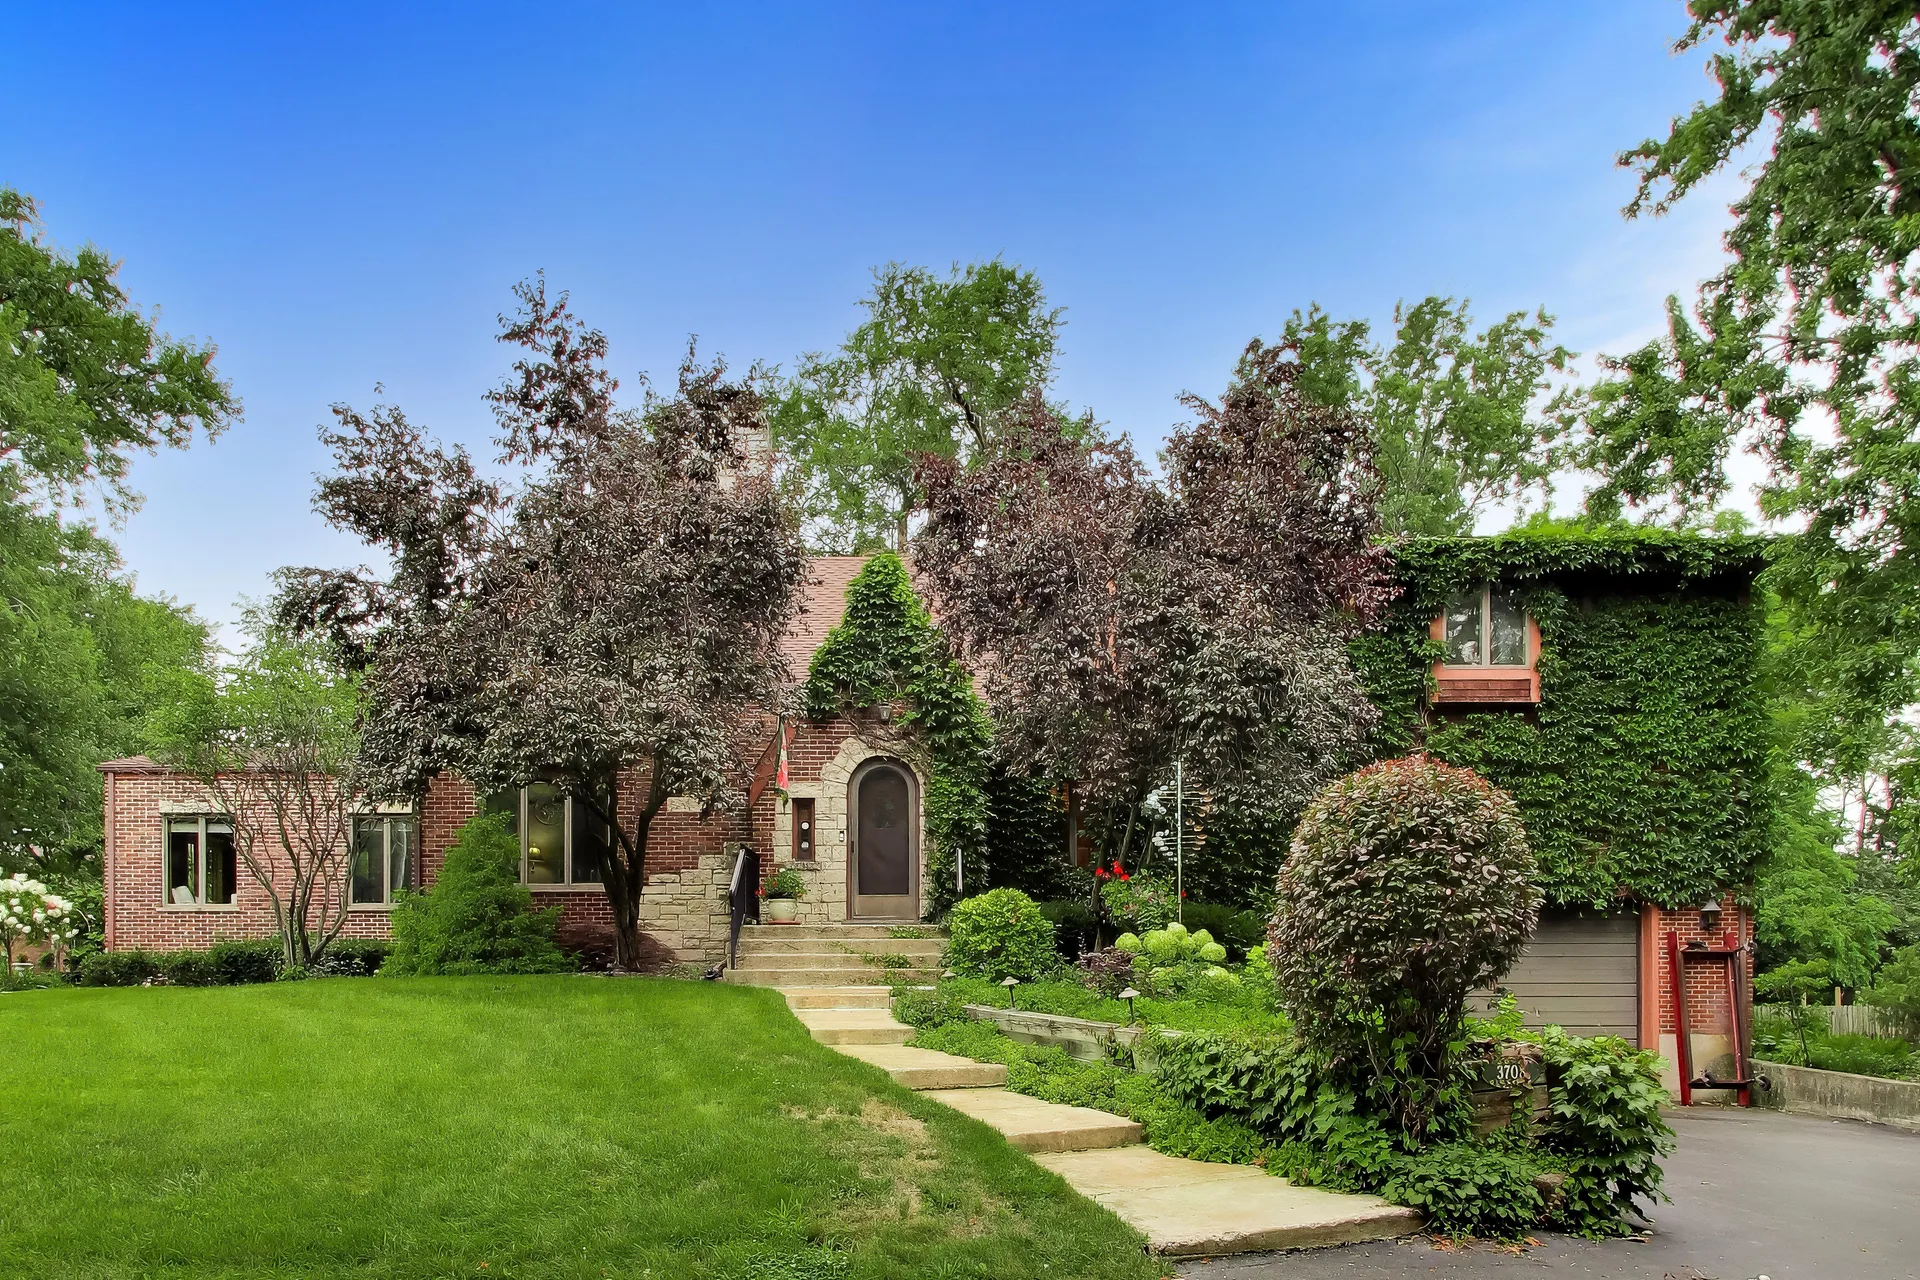
A brick and stone retreat,
wrapped in
ivy, on a
quiet wooded lot.
3708 Cooper Place is a Tudor-style single-family home in Crete, Illinois, about 35 miles south of downtown Chicago. Beneath the ivy and brick are vaulted, skylit rooms, a painted-brick fireplace, a stone pond, a spacious deck with pergola, and space for work, storage, and everything in between. Listed by Joanne Dal Santo of @properties.
$449,900 Listed Price
- Cooper Place
- 3708
- Closed sales
- $40M+
- States · IL & IN
- 2
- Photographs
- 65
3708 Cooper Place · Crete, Illinois
Request more information about this home.
Interested in 3708 Cooper Place? Ask anything: the list price, room sizes, taxes, the wooded lot, or tour availability. Your request goes straight to Joanne Dal Santo of @properties, and she answers personally, usually within one business day.
Tell Joanne which details matter most to you and get the full picture before you tour.
Prefer to call or text?
(708) 252-1490Call or text Joanne's direct line for a quick answer about 3708 Cooper Place.
- $449,900
- Listed price
- IL & IN
- Licensed states
Send your request
The details on 3708 Cooper Place, answered personally. Leave your information and Joanne will follow up within one business day.
You Can With Joanne! I'll get back to you quickly.
The Residence
Vaulted, skylit, and
wrapped in quiet.
3708 Cooper Place wears its history on its sleeves: climbing ivy, brick and stone, an arched front entry. Inside, vaulted ceilings with exposed wood beams and skylights keep the rooms bright, while a painted-brick fireplace anchors the living room on cool evenings.
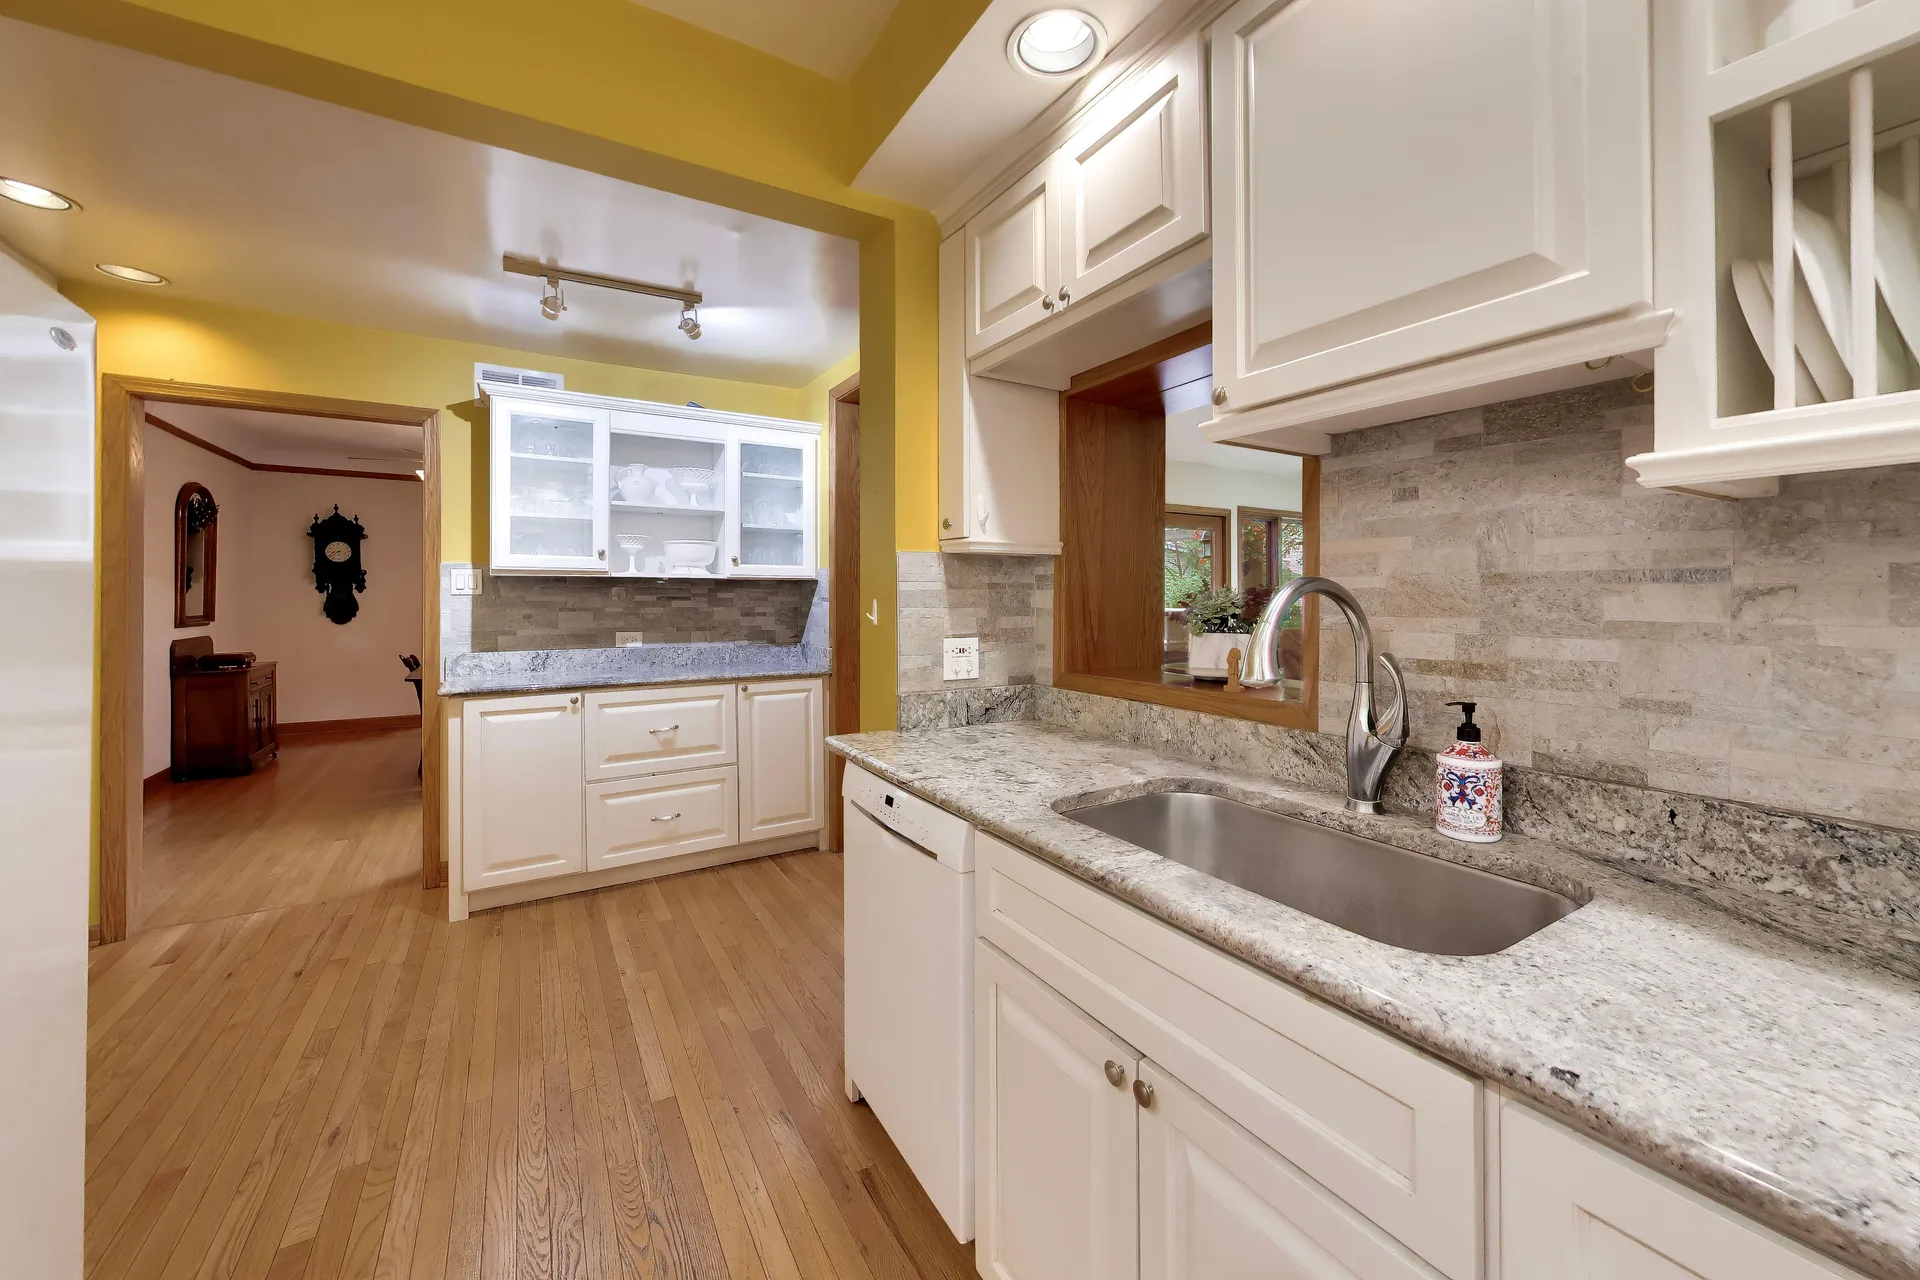
The house is a study in light materials and dark warmth: white cabinets against granite, hardwoods under foot, and glass everywhere the trees come close.
Tour all 64 photographs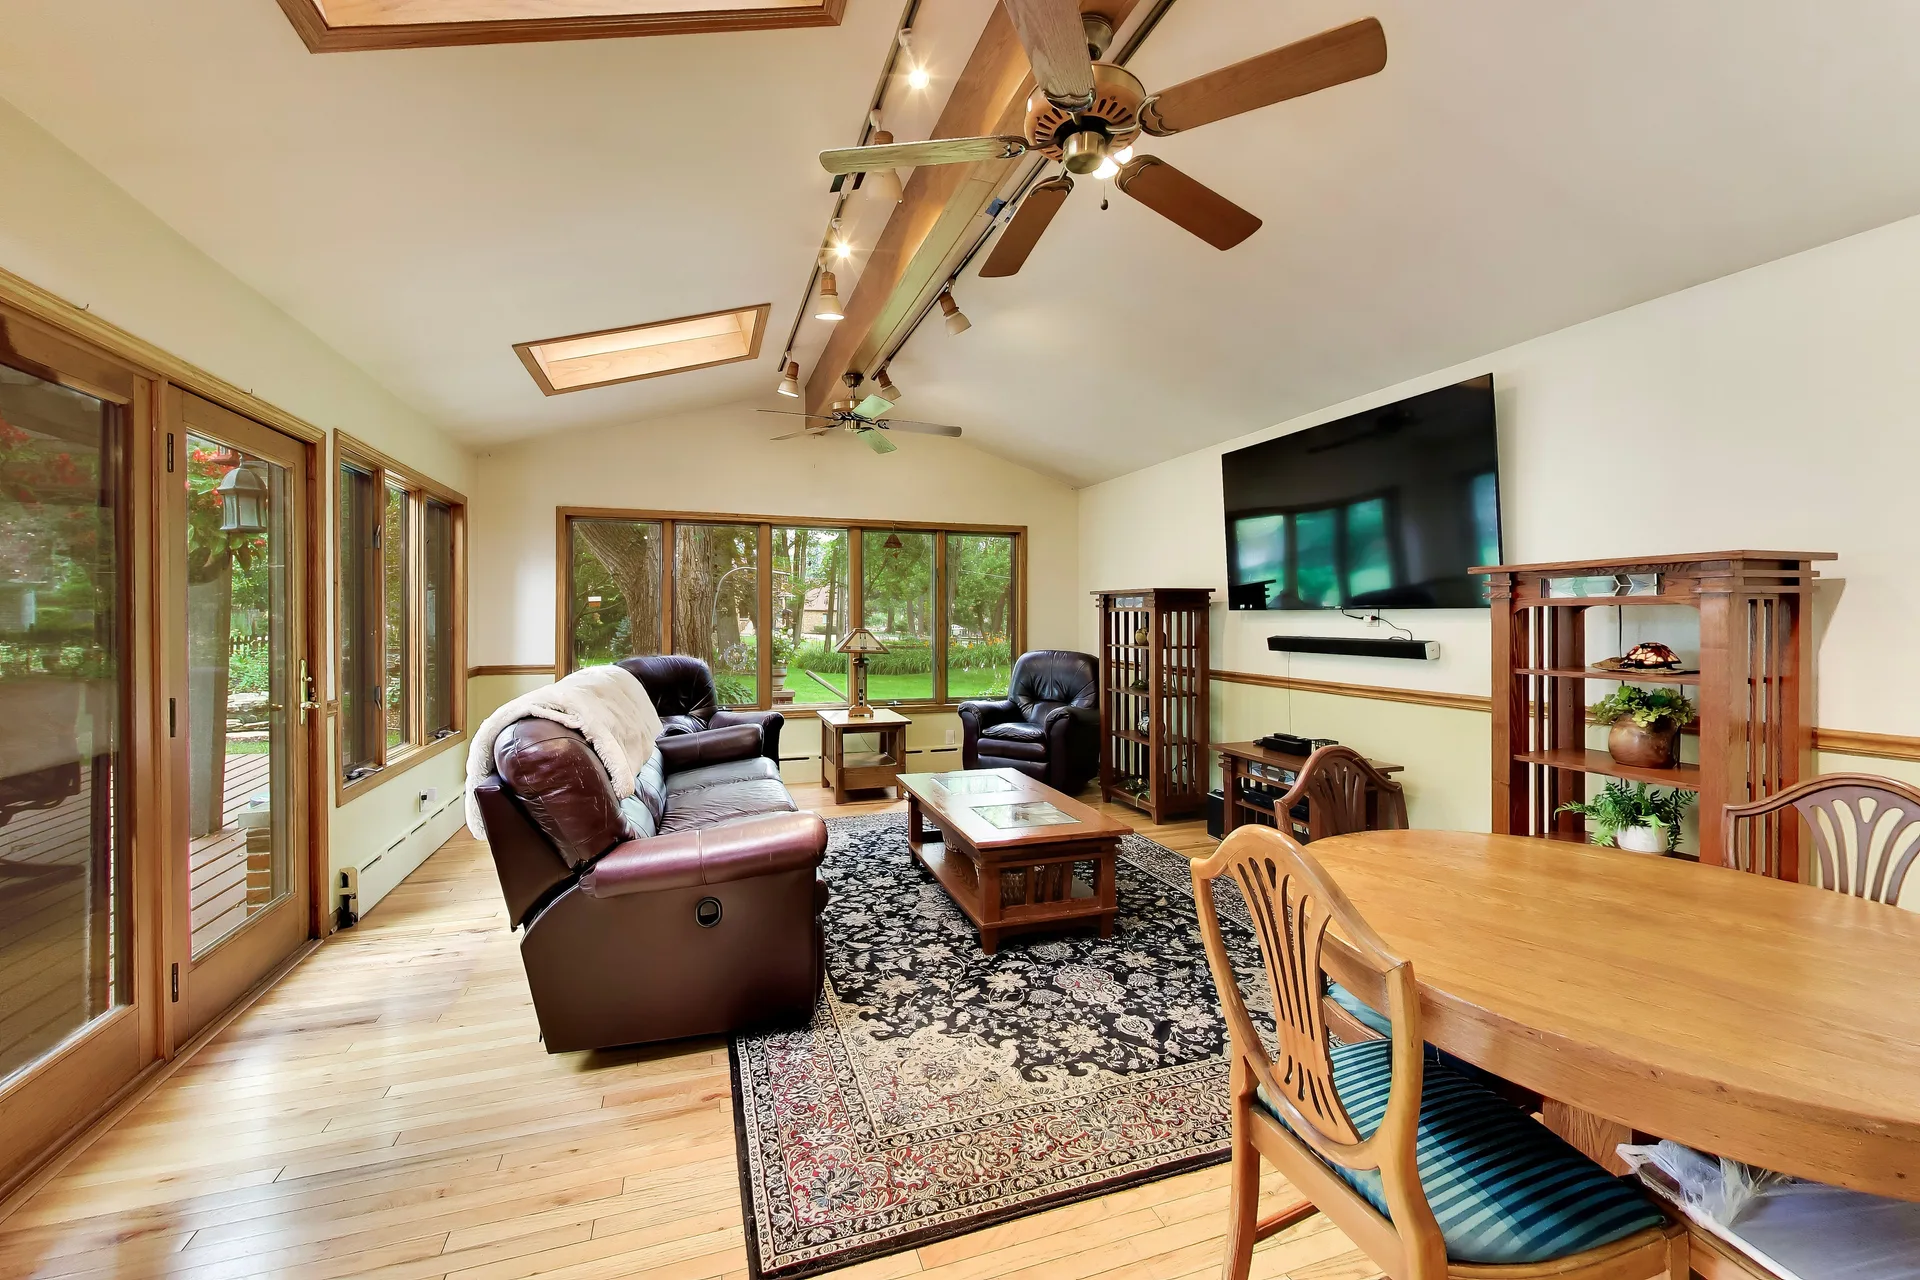
What Lives Here
Vaulted ceilings with exposed wood beams
The sunroom and primary suite open upward over warm, natural timber.
Skylights in the sunroom and master bath
Natural light comes from above in two of the brightest rooms in the house.
A painted-brick fireplace
A quiet focal point in the main living room on cooler evenings.
White-cabinet, granite kitchen
Galley layout with stone backsplash, recessed lighting, and hardwood floors.
Sunroom living and dining
Skylit glass rooms that turn the wooded yard into part of the house.
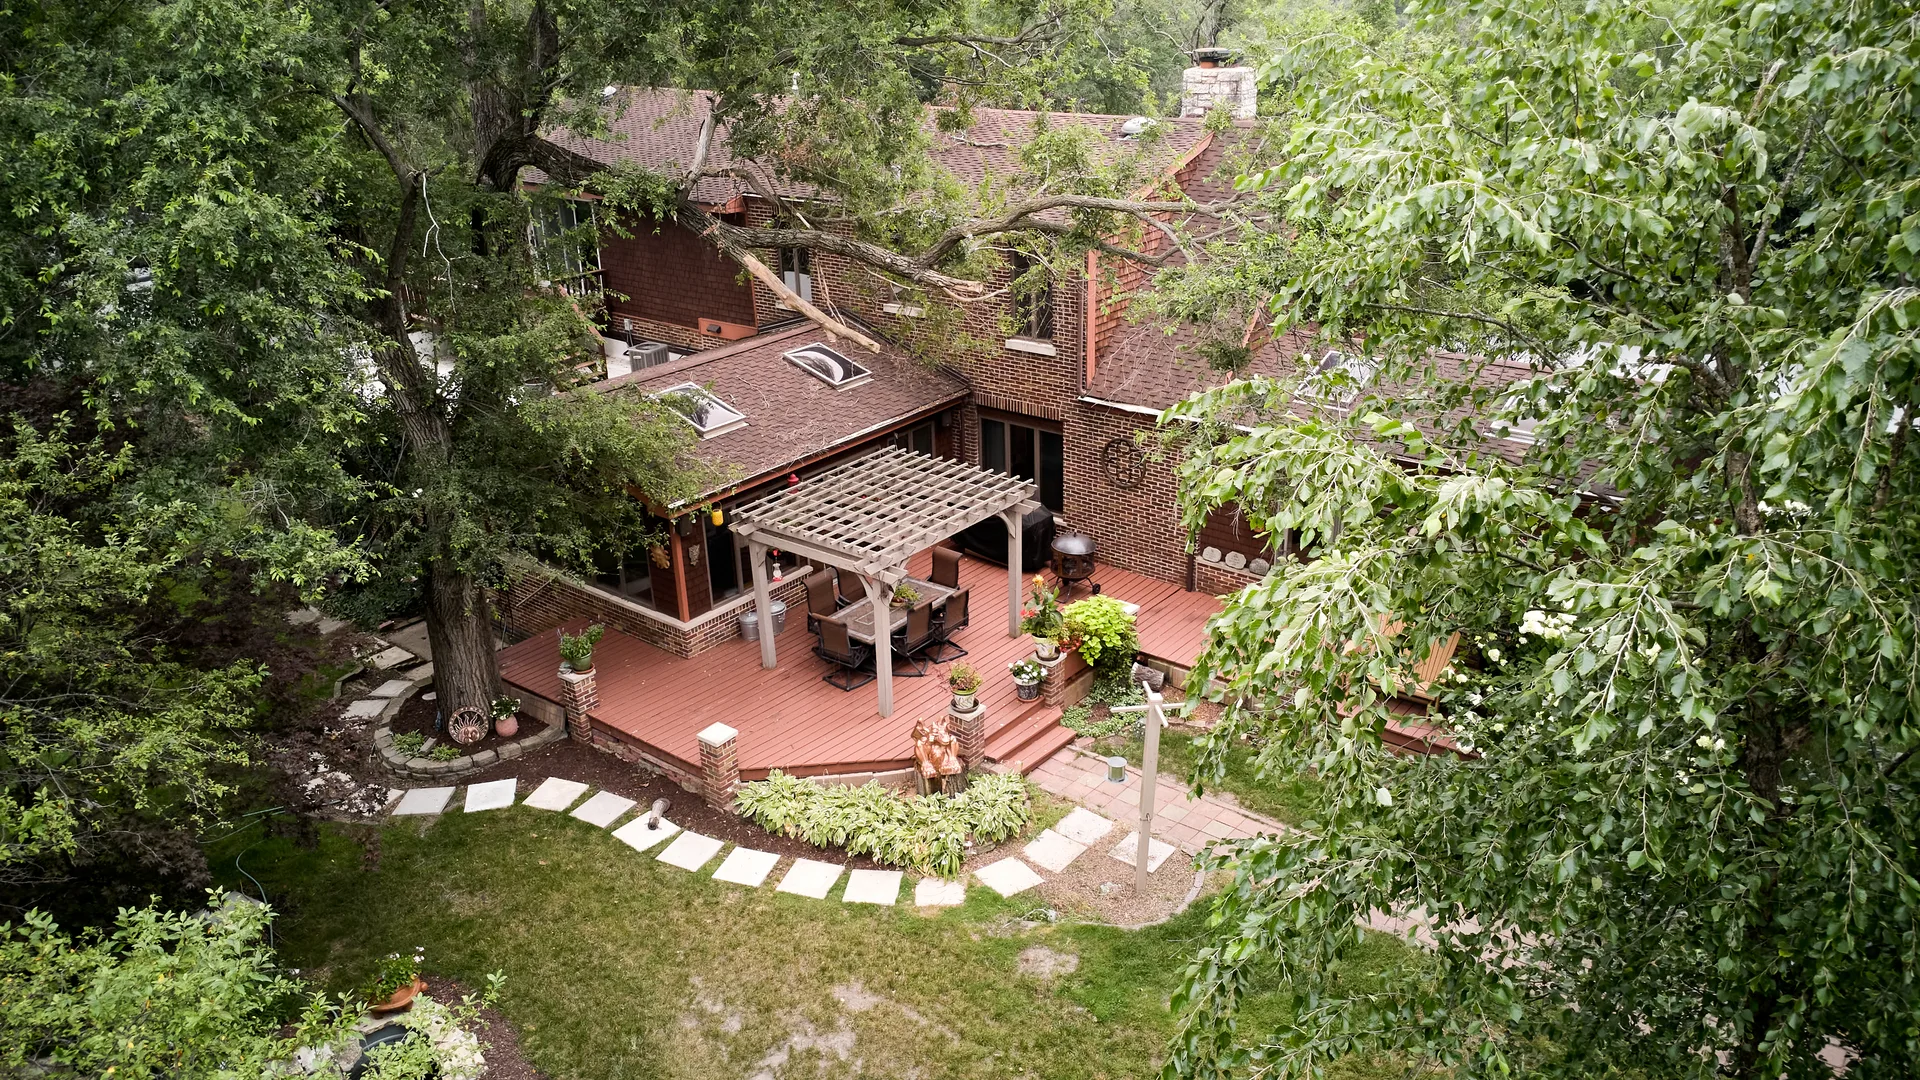
Deck with pergola
Elevated wood decking made for long summer evenings under the canopy.
Stone pond on a wooded lot
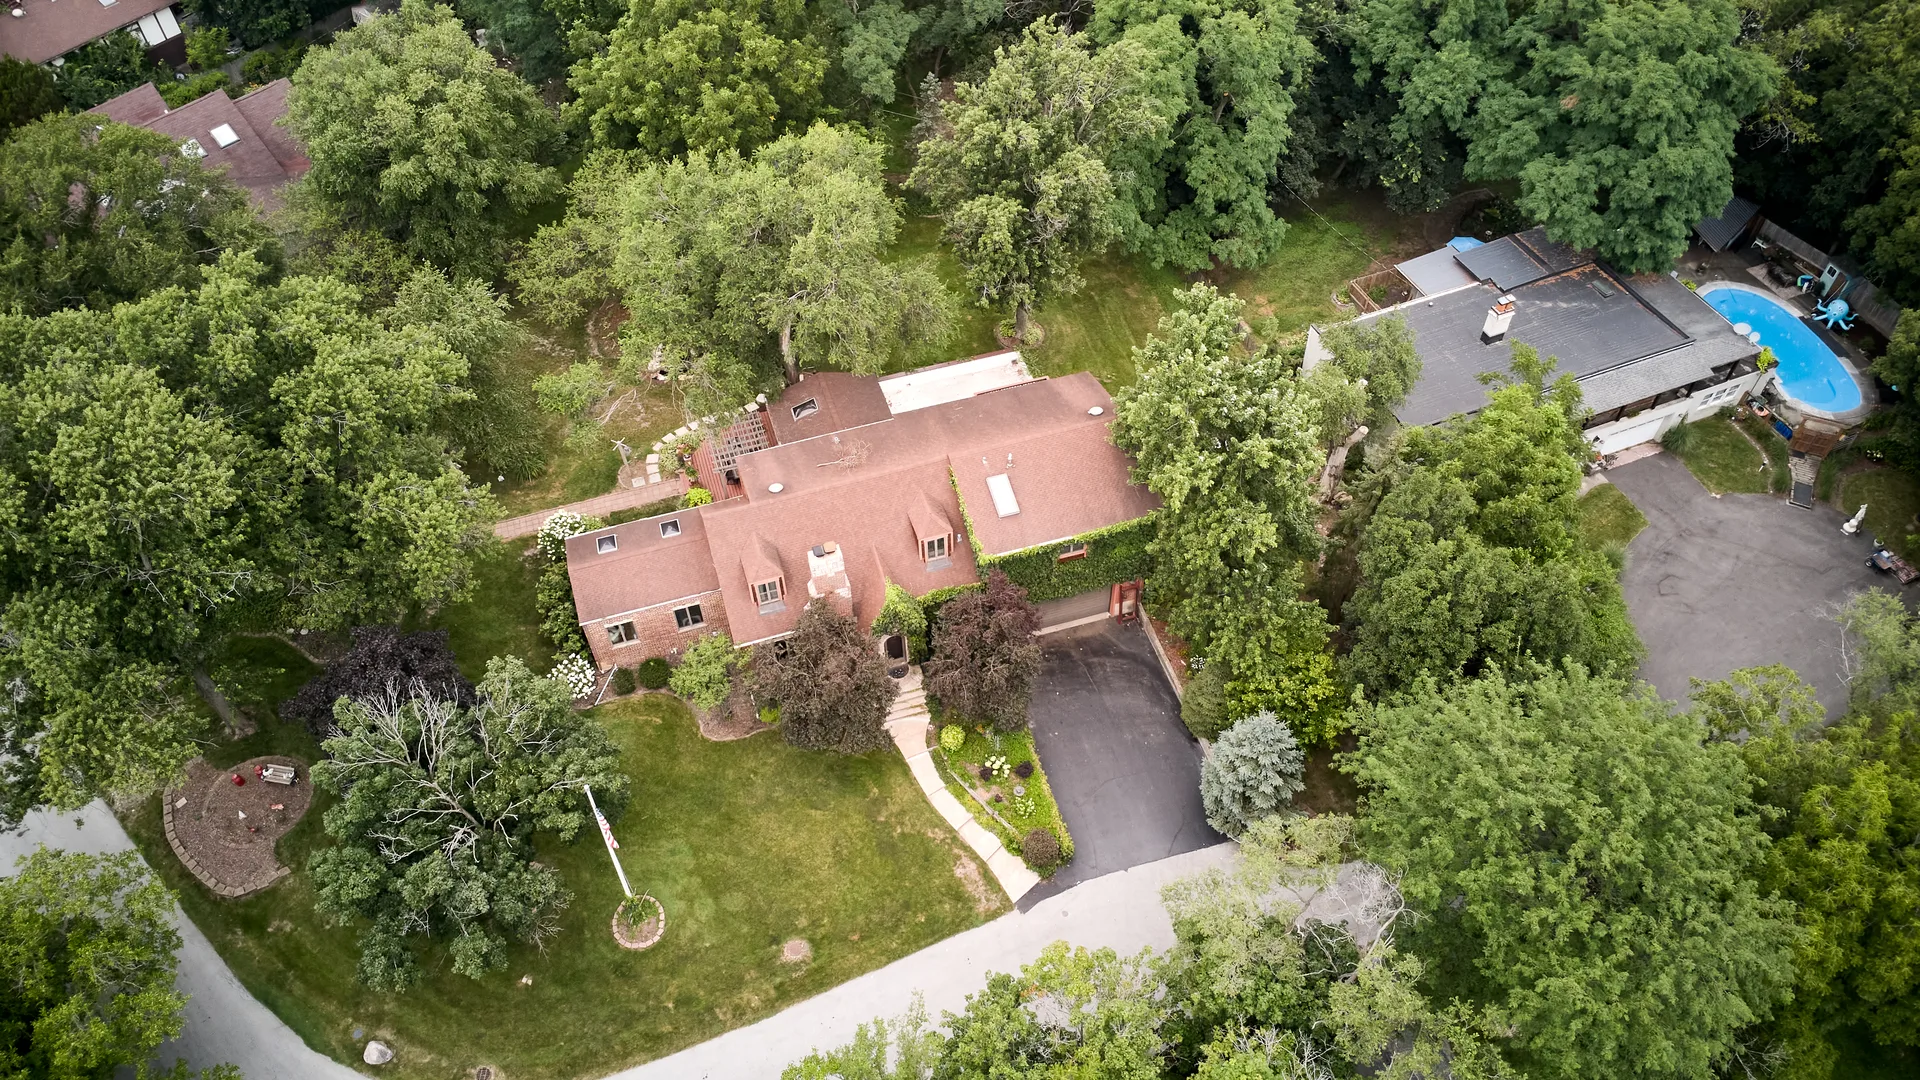
Set among mature trees, a peaceful stone pond adds to the wooded backyard.
Workshop, wine storage, and two cedar closets
A lower level ready for hobbies and fitness space. Two cedar closets on the upper level: one in the primary suite and one additional.
02 · The Grounds
A spacious deck with pergola and a stone pond, all set among mature trees.
The Garage
A garage like no other.
Two stories of climate-controlled space built for people who build things.
2.5-car main level
Approximately 2.5-car parking on the main level, with room to spare.
Upstairs workshop
A dedicated upstairs engine and workshop space, ready for the next build.
Heat & air
Climate-controlled through heat and air conditioning, comfortable in every season.
Room to build
Space for restoration, fabrication, engine building, hobbies, and projects.
Sink & work areas
A sink with adjoining work areas keeps cleanup close to the work.
Lincolnshire Estates
All set on more than half an acre in Lincolnshire Estates.
Watch the garage in action.
A video look at the two-story, climate-controlled garage at 3708 Cooper Place: the main-level parking, the upstairs workshop, and the space to make it your own.
The Film
Walk through the property, on film.
A cinematic look at the facade, the grounds, and the rooms inside 3708 Cooper Place.
This marketing video uses CGI for visual effects and composition; verify property details independently.
The Gallery
Sixty-four photographs, one house.
View the full gallery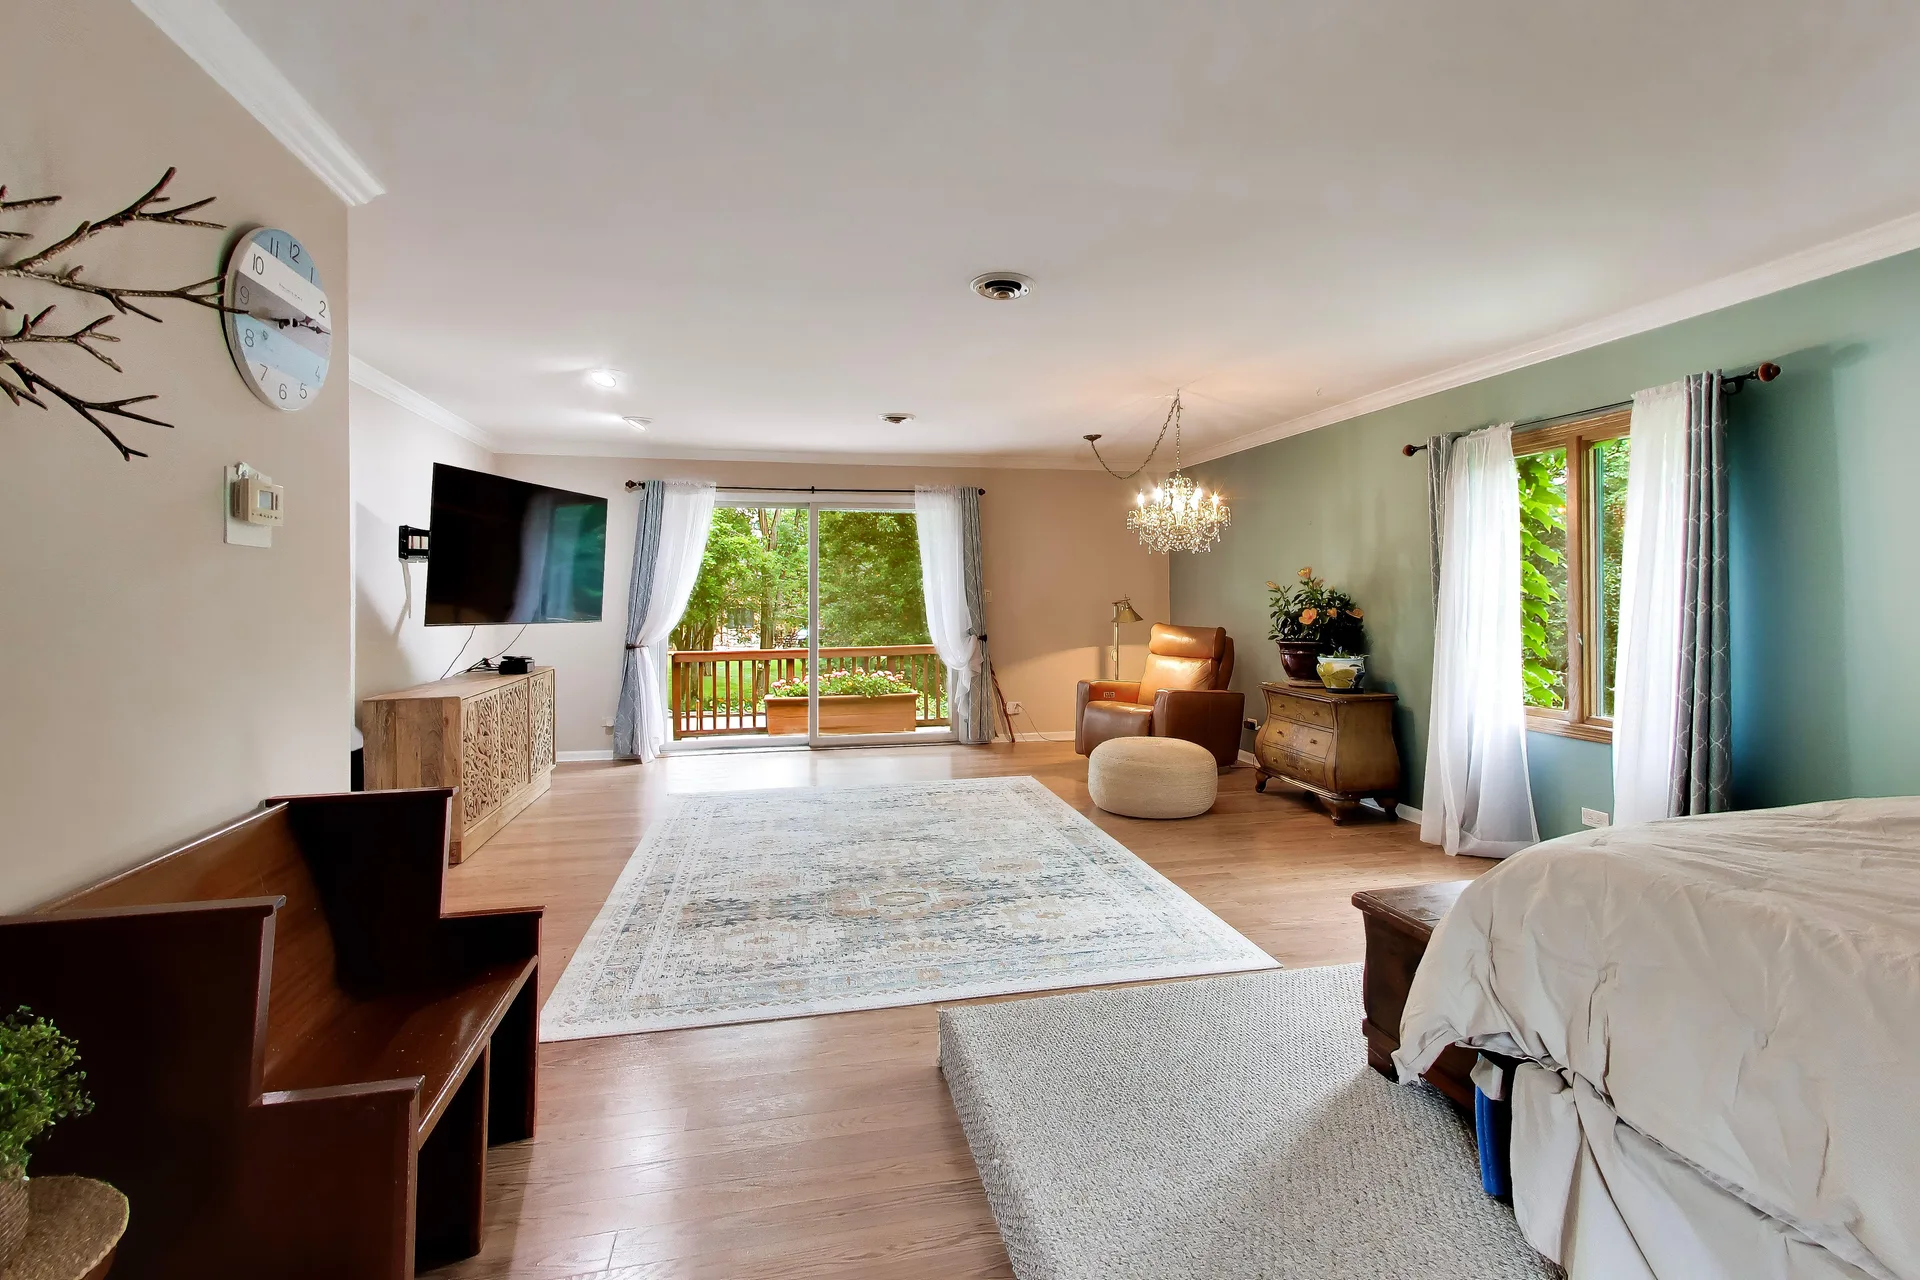
Video Tour
Watch the walkthrough, right here.
A full video tour of 3708 Cooper Place: the ivy-covered facade, the grounds, and the rooms inside, ready to play on this page.
This marketing video uses CGI for visual effects and composition; verify property details independently.
The Area
Farmland quiet, Chicago close.
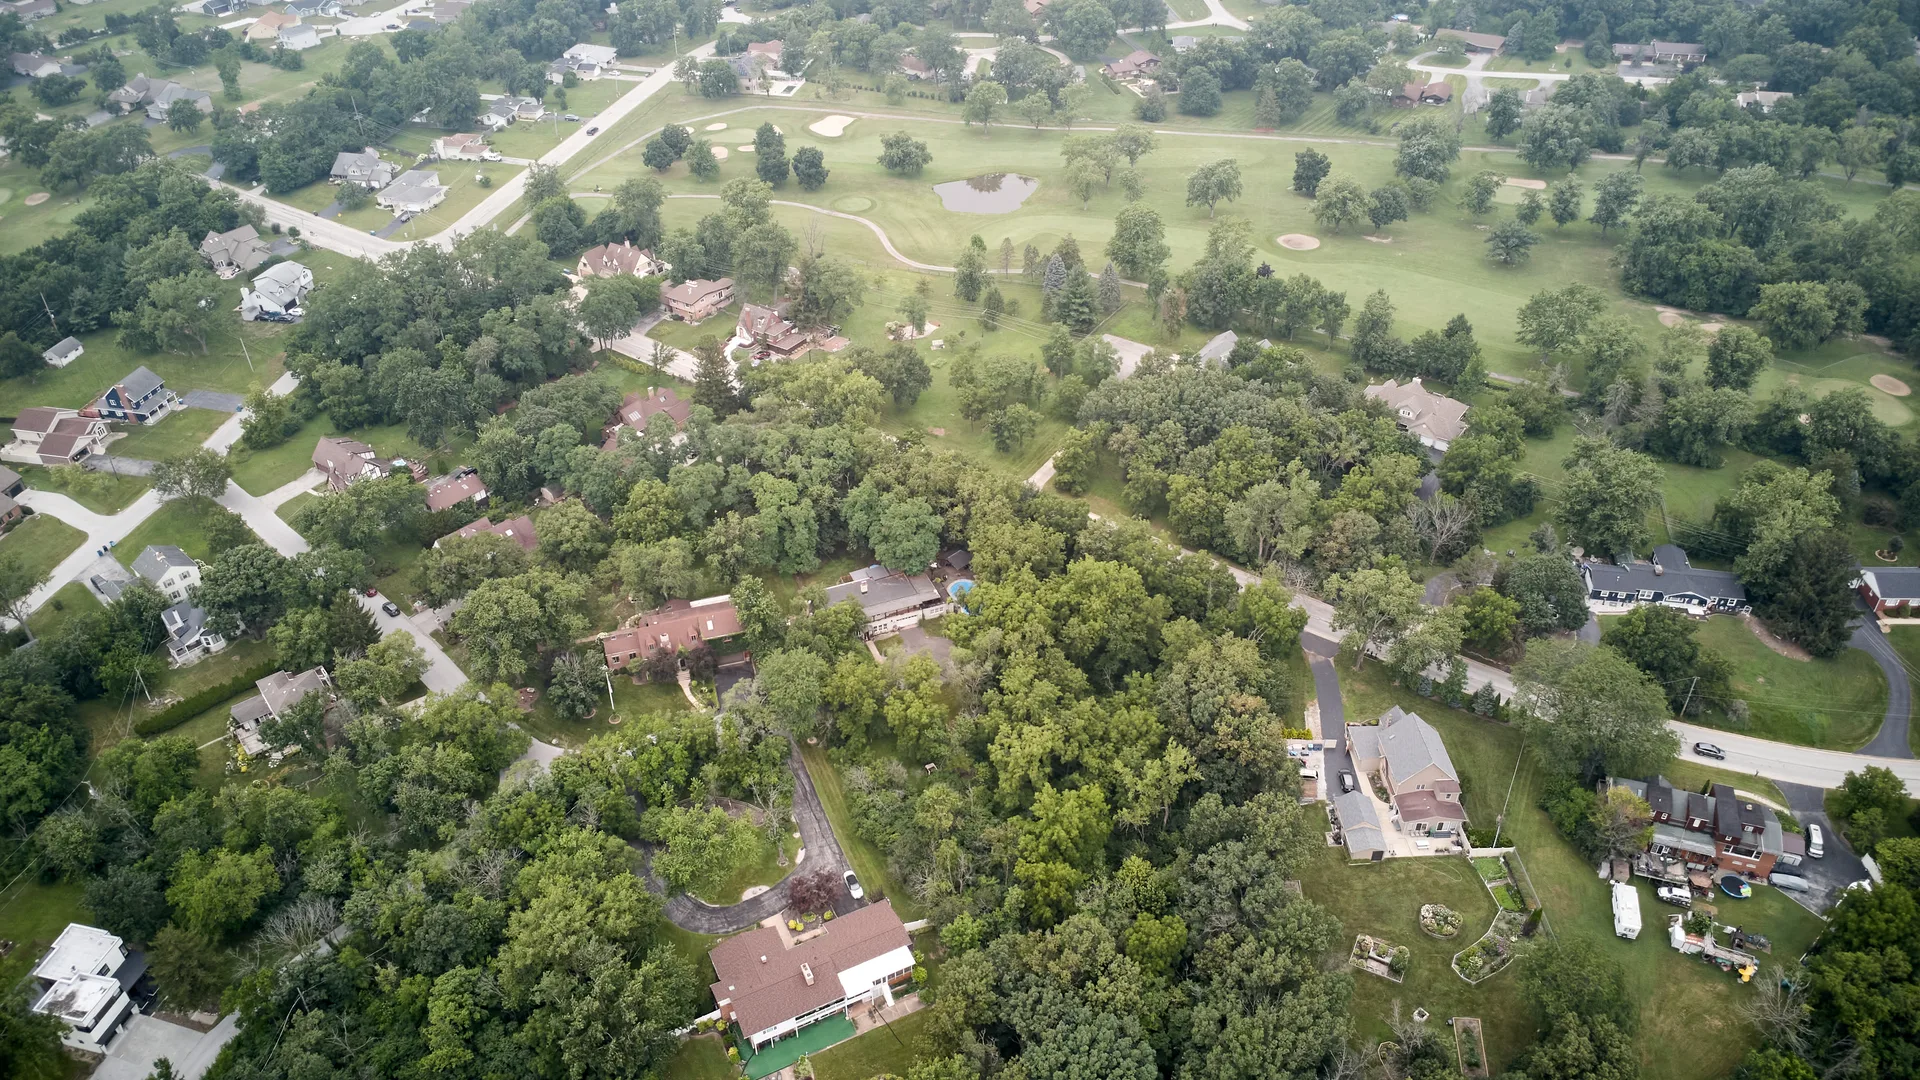
Crete is a village of about 8,500 people in Will County, roughly 35 miles south of downtown Chicago. The commute is a straight shot up Illinois 394, and Metra rail service reaches the Loop in about an hour and 15 minutes from the 211th Street station with a bus connection from Crete.
The house sits in Crete-Monee Community Unit School District 201-U, minutes from Main Street's cafés and restaurants, and close to the Crete Park District's Heritage Park and Goodenow Grove Nature Preserve.
- 35
- Miles to Chicago
- 201-U
- School district
- ×10
- Parks nearby

The Agent
Joanne Dal Santo. You Can With Joanne!
Joanne is an award-winning REALTOR licensed in Illinois and Indiana with @properties, serving Chicago's South Suburbs and Northwest Indiana. With more than $40M in closed sales, she holds the ABR, SRS, and SRES designations and specializes in buyers, sellers, relocation, luxury homes, downsizing, and clients 50+.
For this listing, that means local knowledge, modern marketing, and a people-first process from first tour to closing table.
The Inquiry
Request the private details.
Price, room counts, and full disclosure are shared one-on-one. Tell Joanne what you would like to know, and she will come back with the complete picture.
Prefer to talk?
What happens next
- 01
Send a message
Your note goes straight to Joanne, not a call center.
- 02
Personal reply
Expect a response within one business day.
- 03
Tour and details
Walk the property, then decide with the full picture.
Request details on 3708 Cooper Place
Price, room counts, and full disclosure are shared one-on-one. Leave your details and Joanne will follow up within one business day.