3708 Cooper Place � Crete, Illinois
Sixty-four photographs, one house.
This is the full visual record of 3708 Cooper Place: the ivy-covered facade, the grounds with stone pond and pergola, the skylit kitchen and sunroom, the bedroom suites, and the lower level waiting for its next chapter. Photographs are grouped by room below, and the cinematic walkthrough lives on the home page.
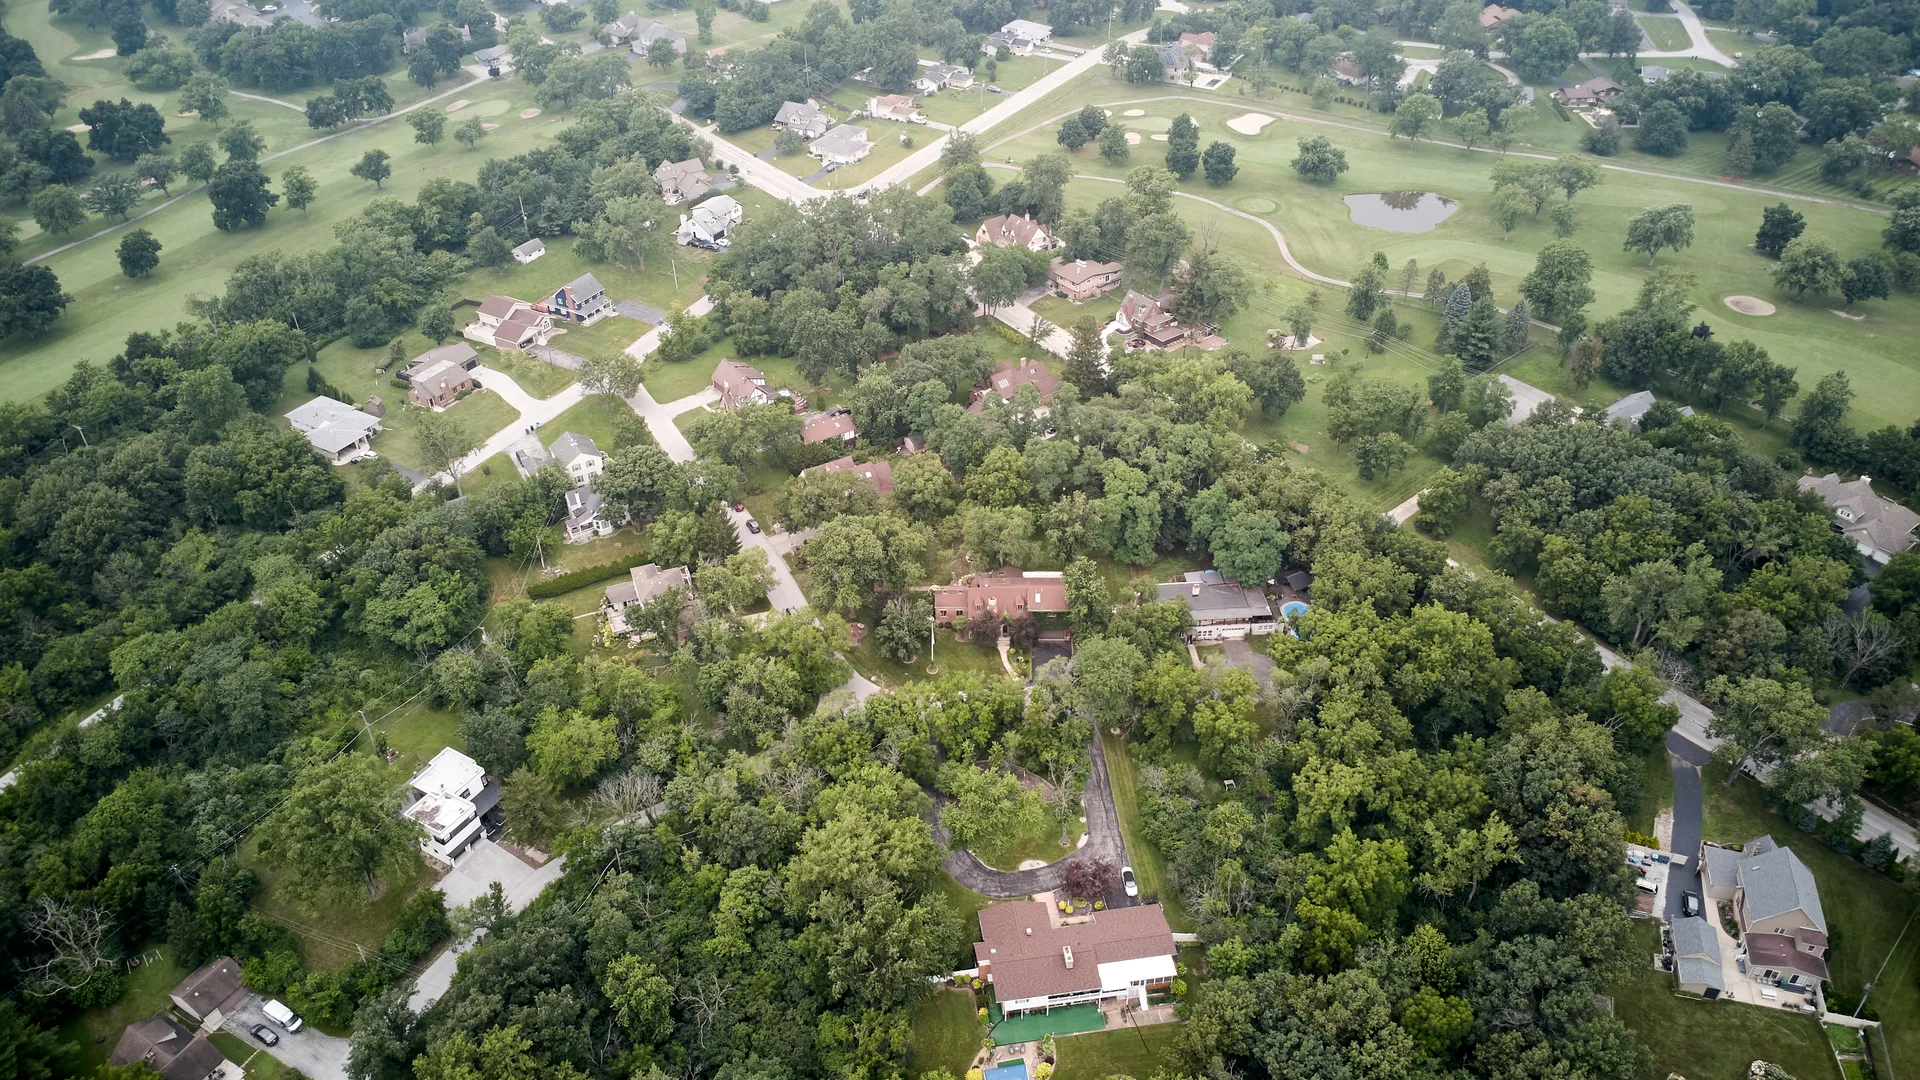
The Setting
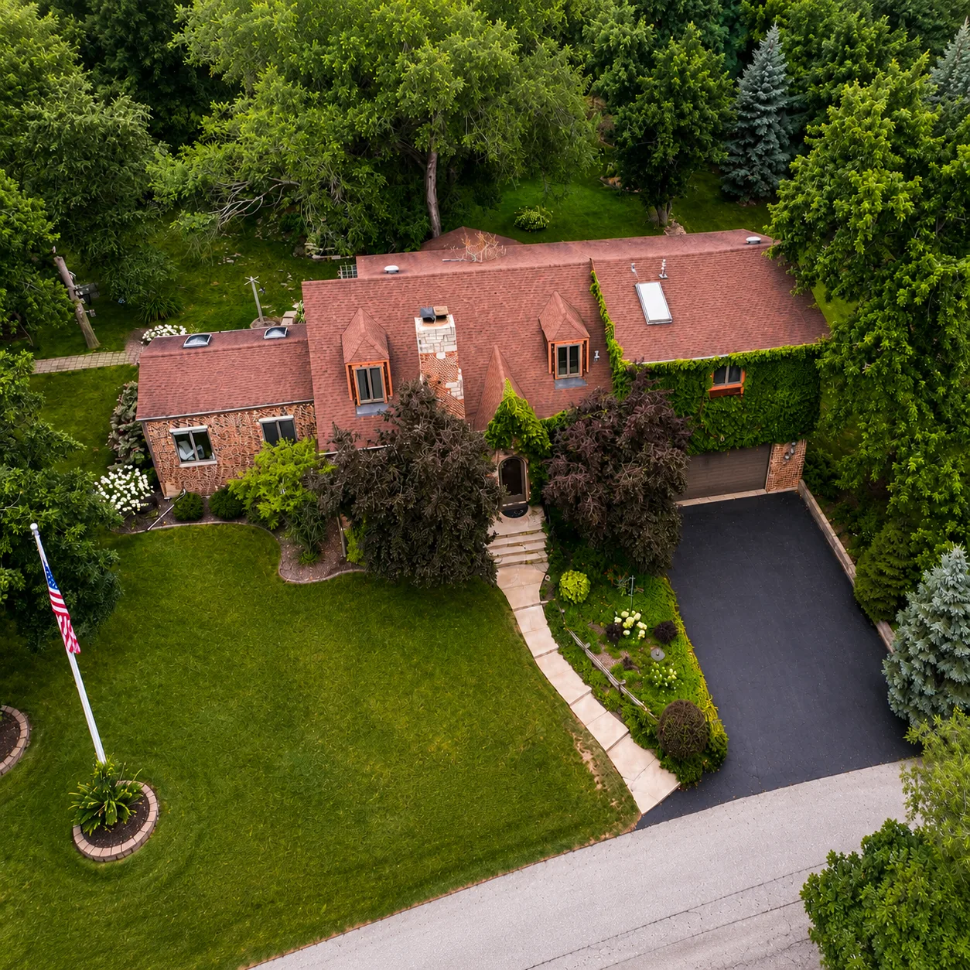
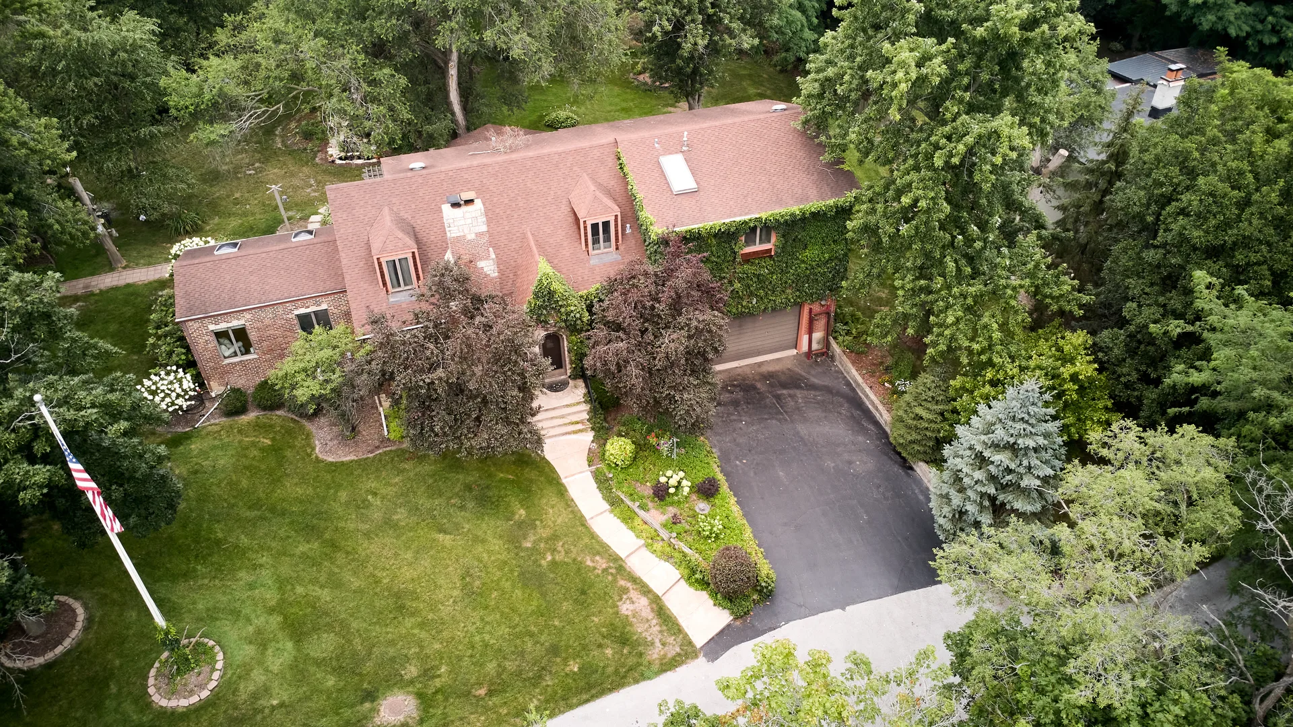
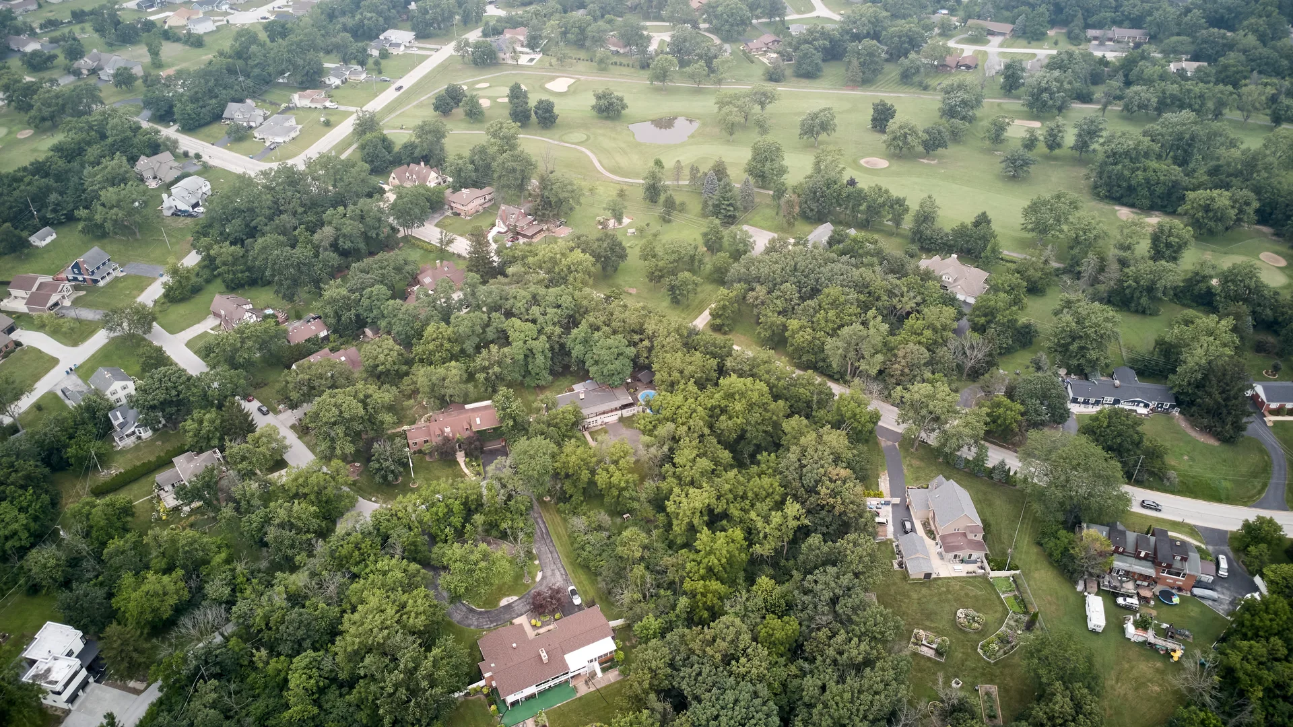
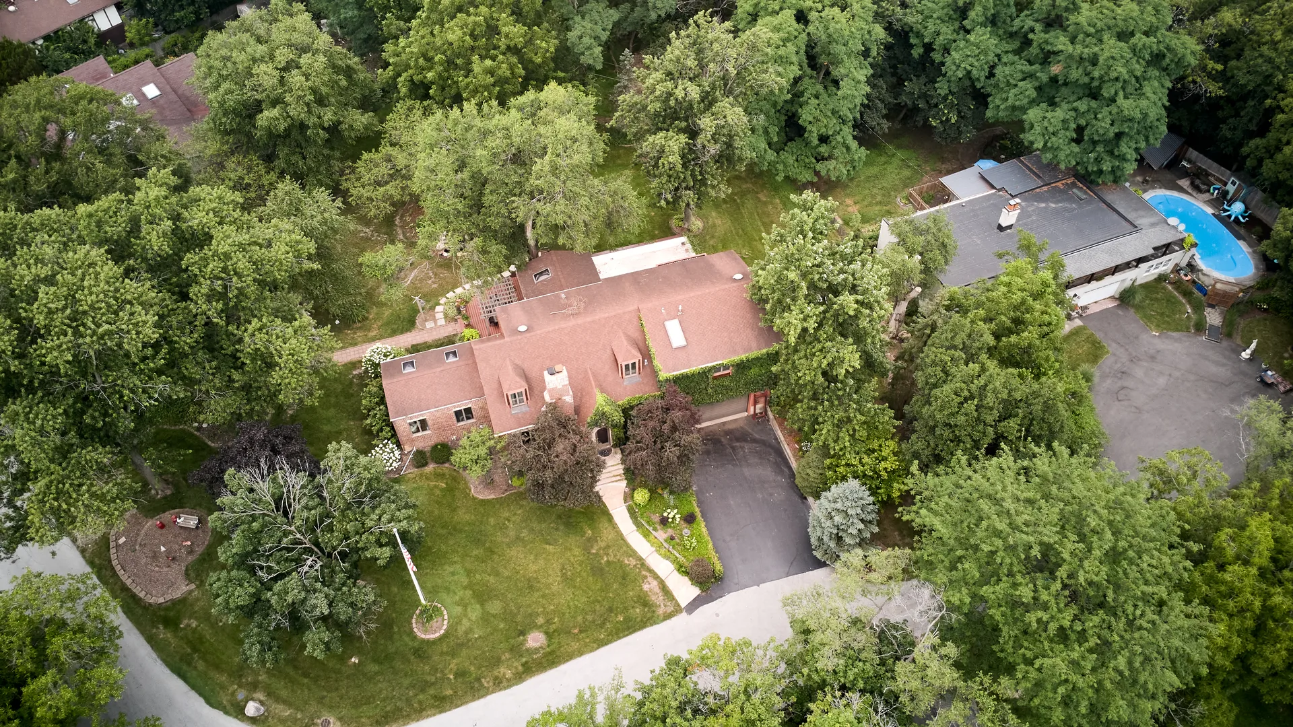
Aerial views of the house, the wooded lot, and the village around it.
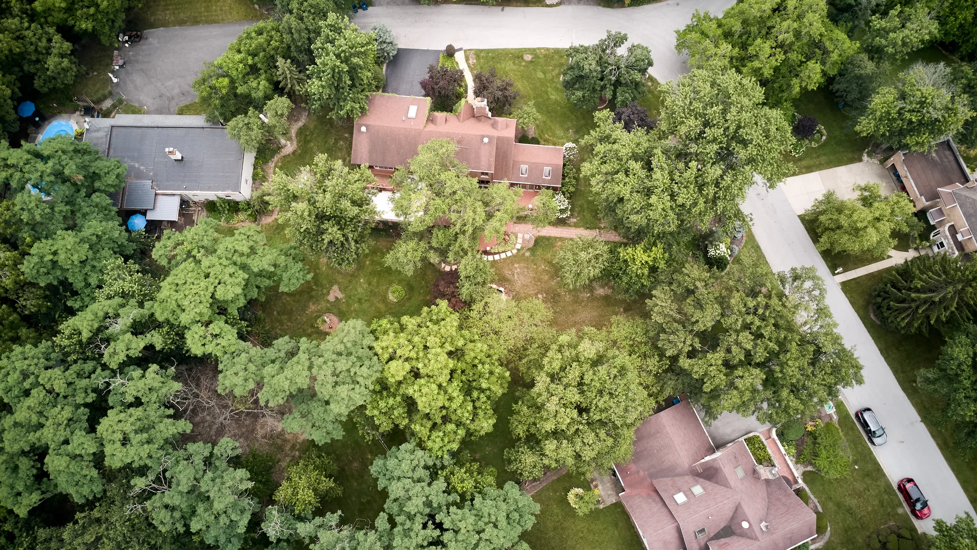
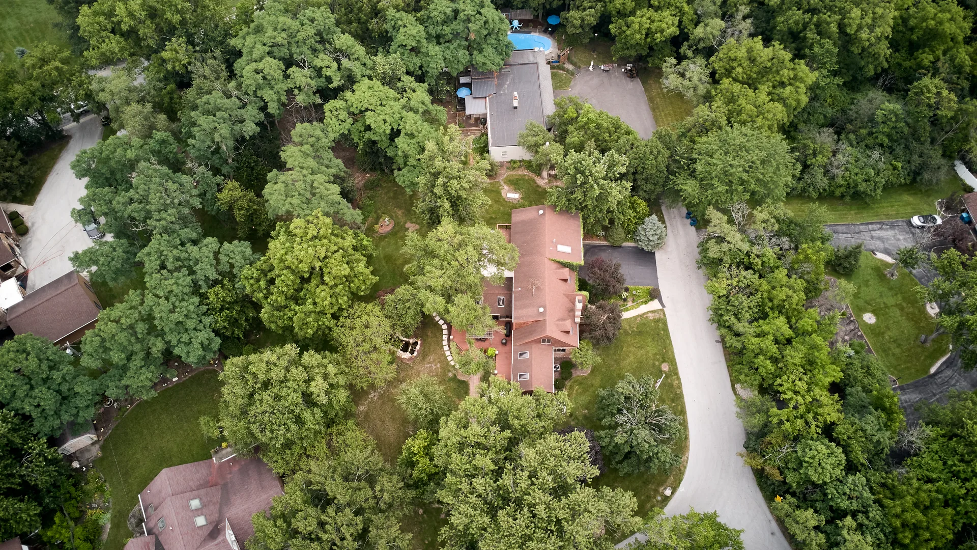
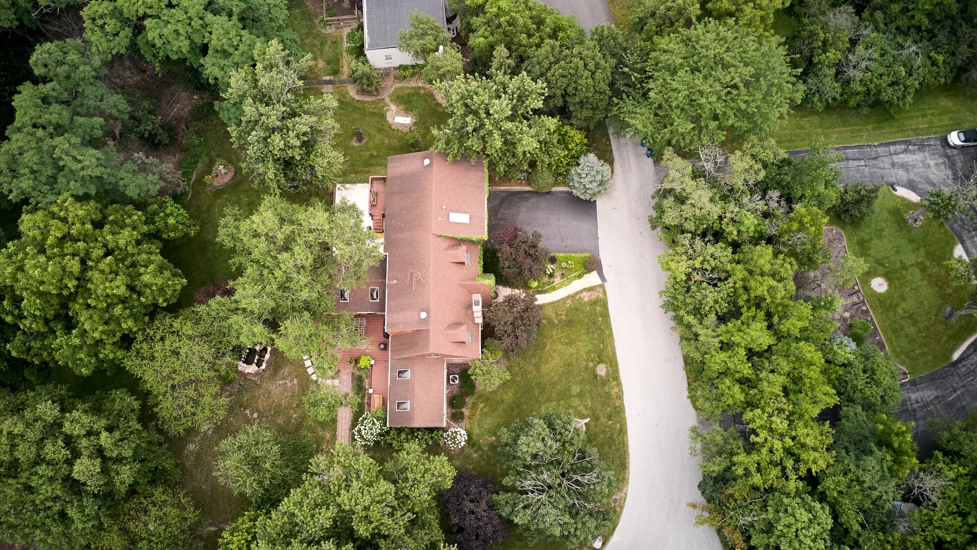
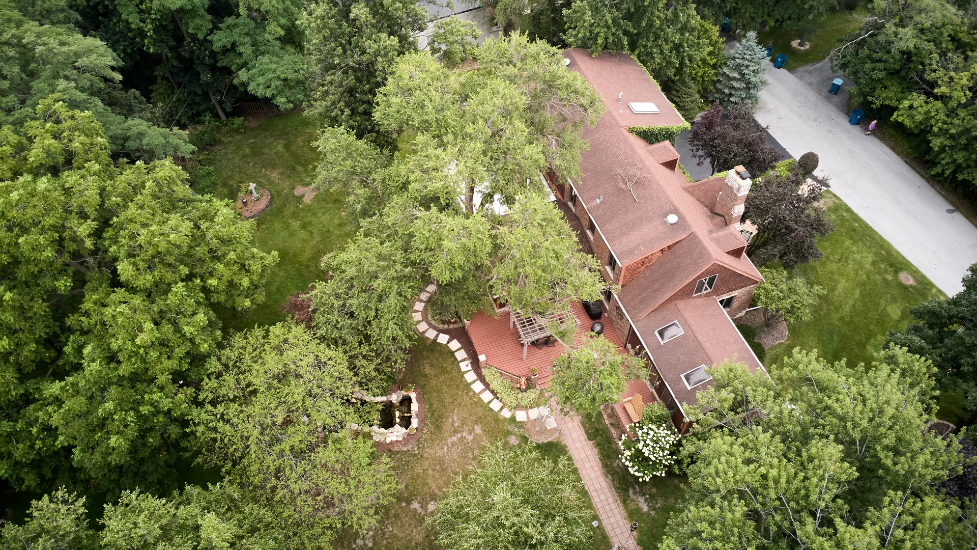
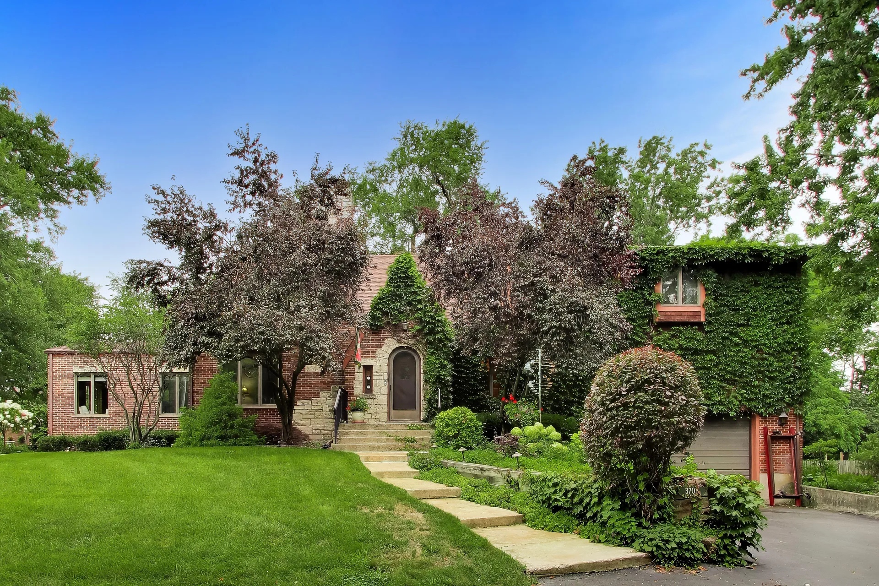
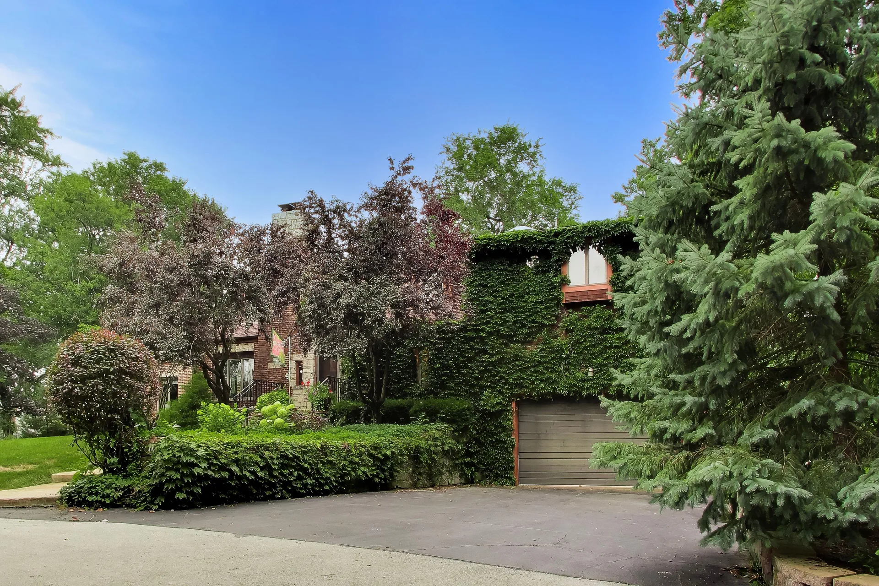
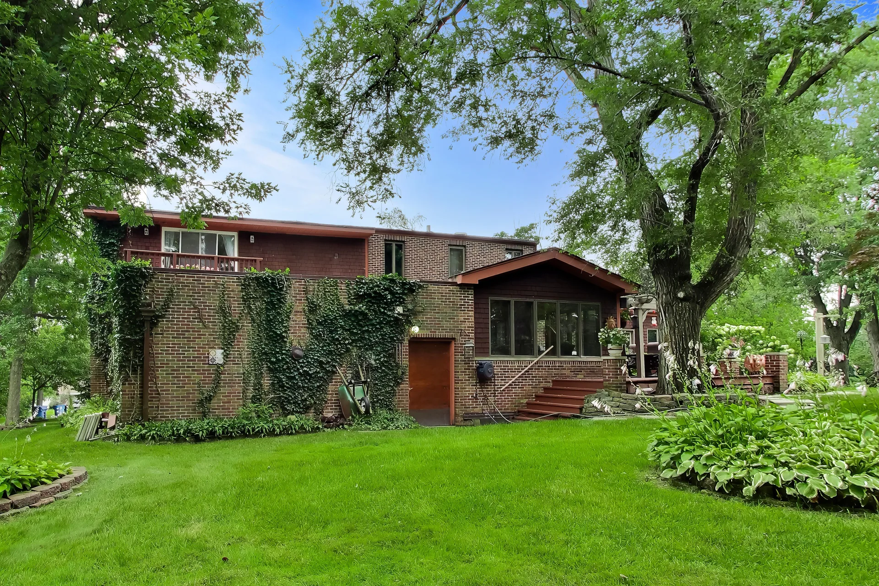
The Exterior
Brick, stone, and climbing ivy at the front of the house.
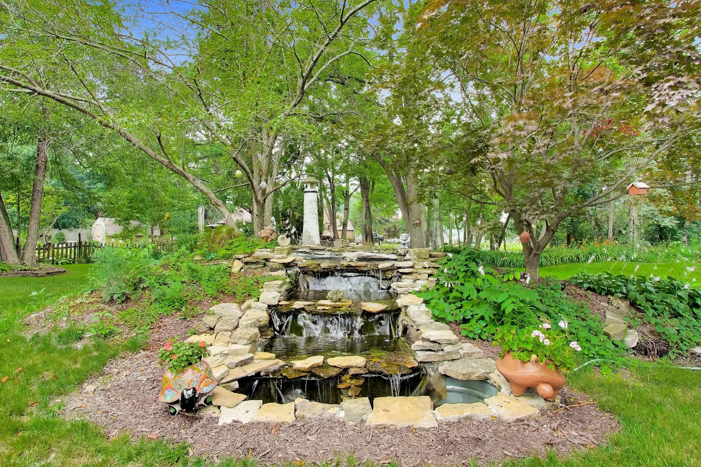
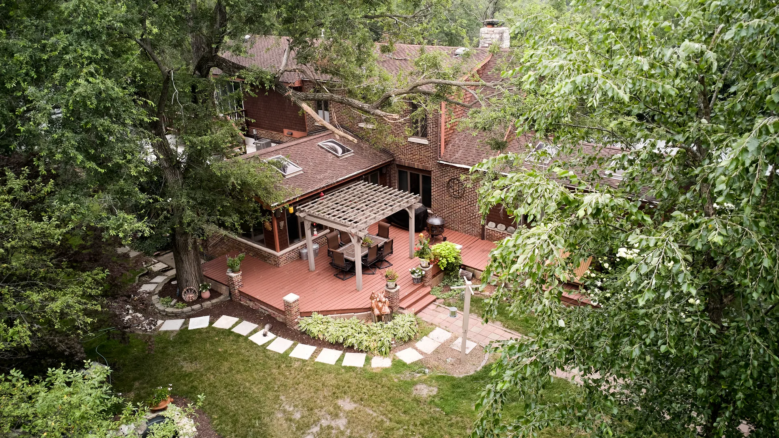
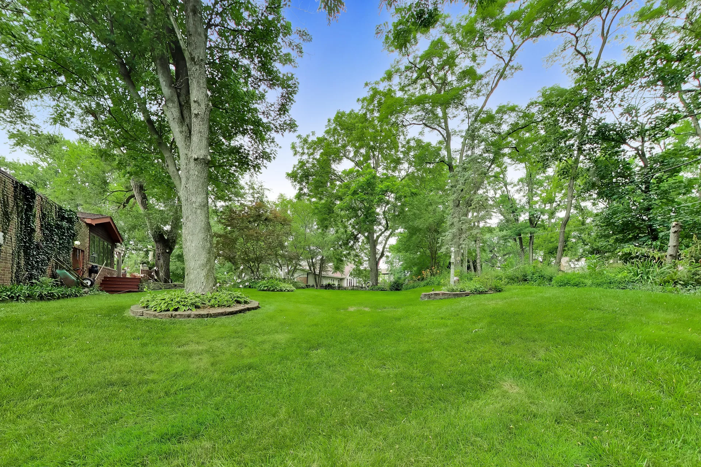
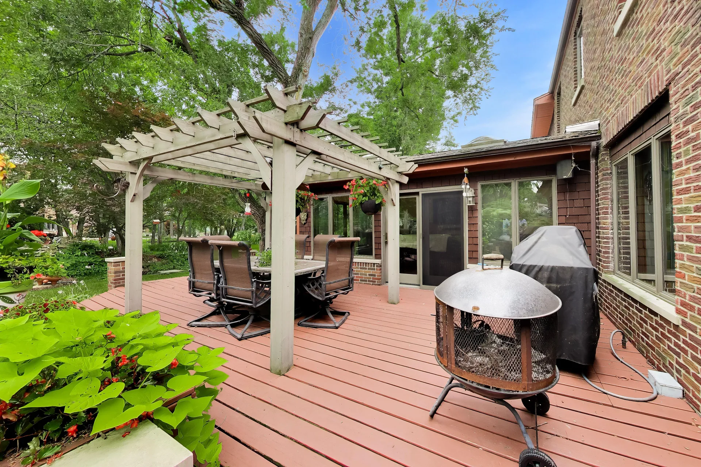
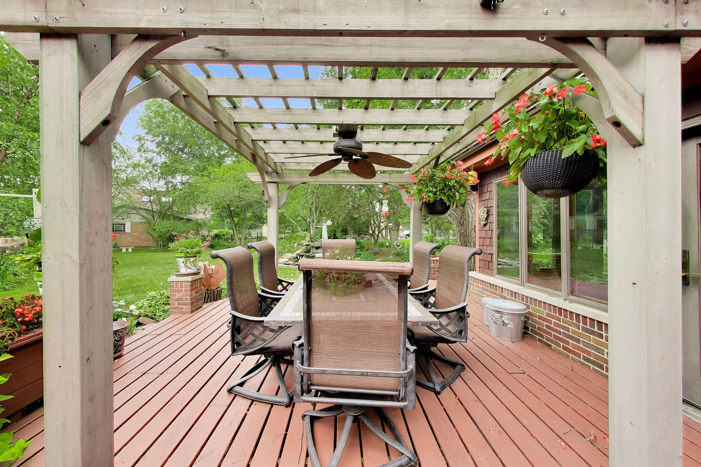
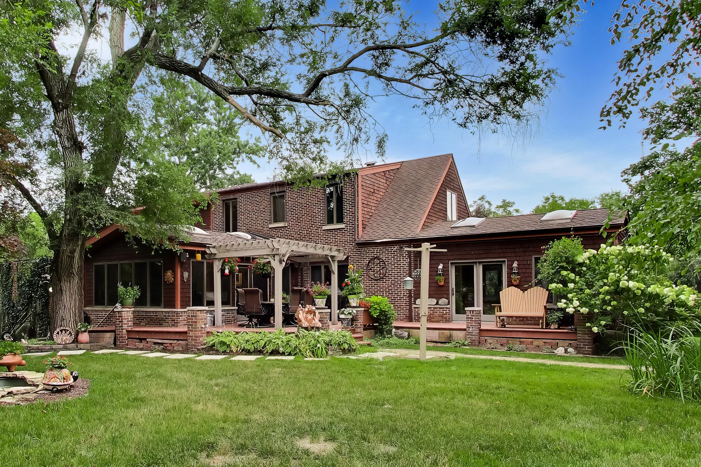
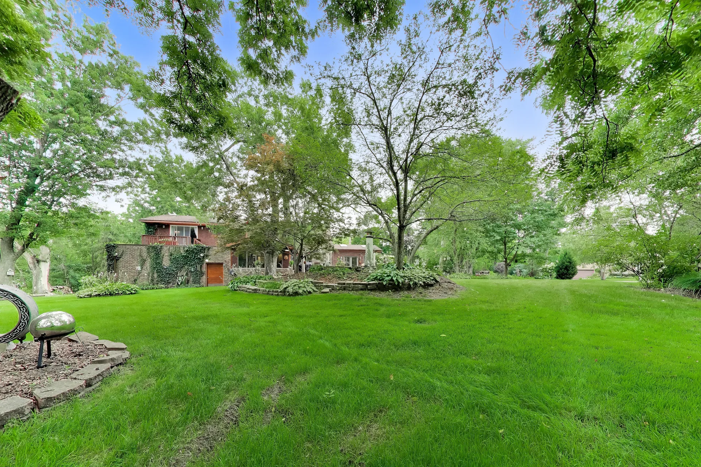
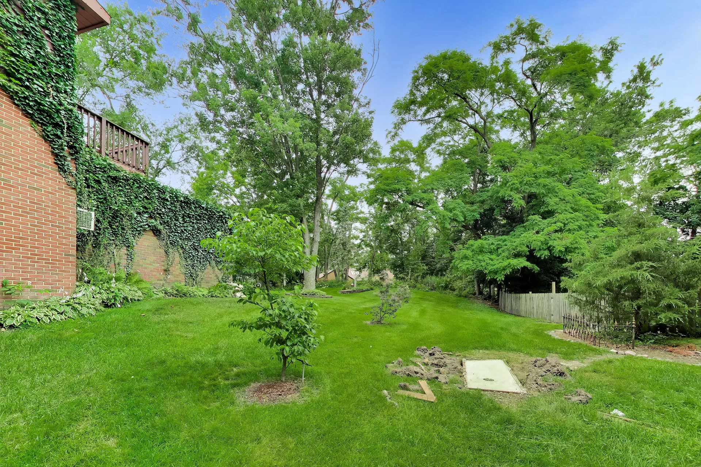
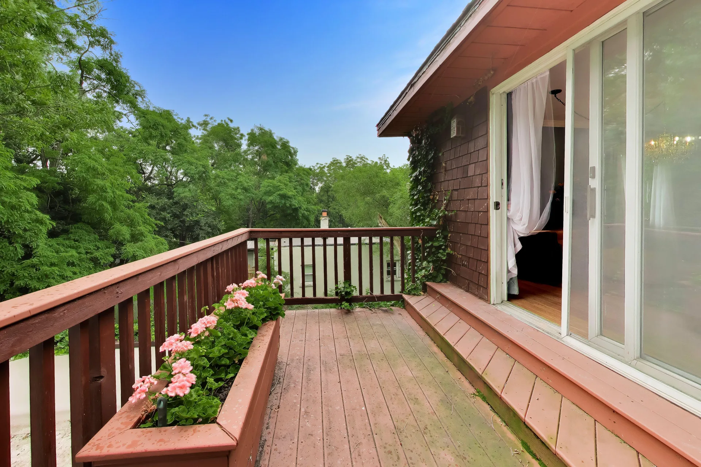
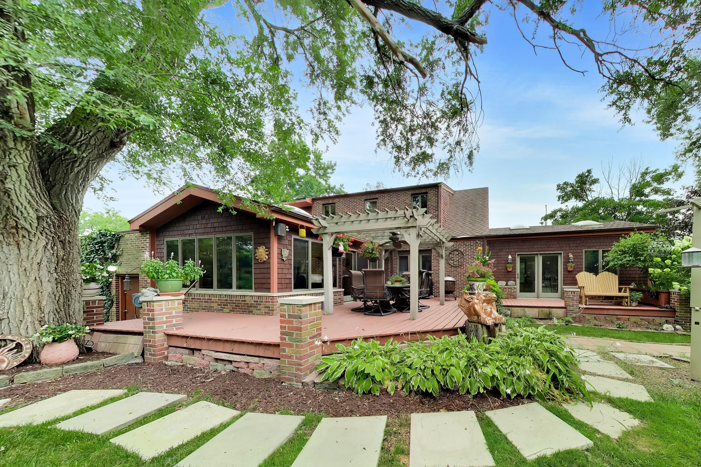
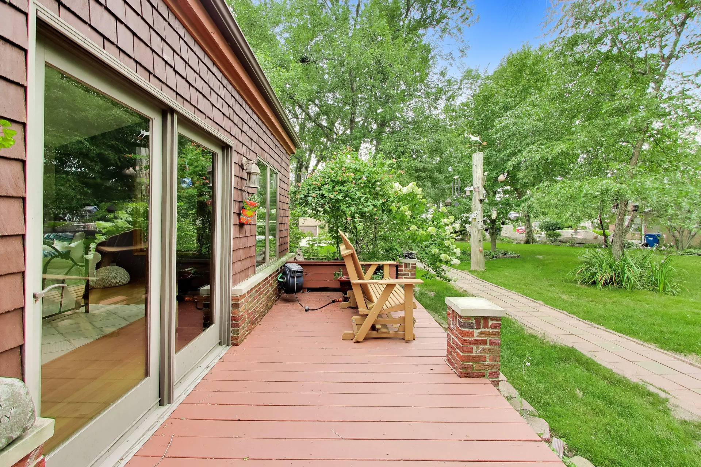
The Grounds
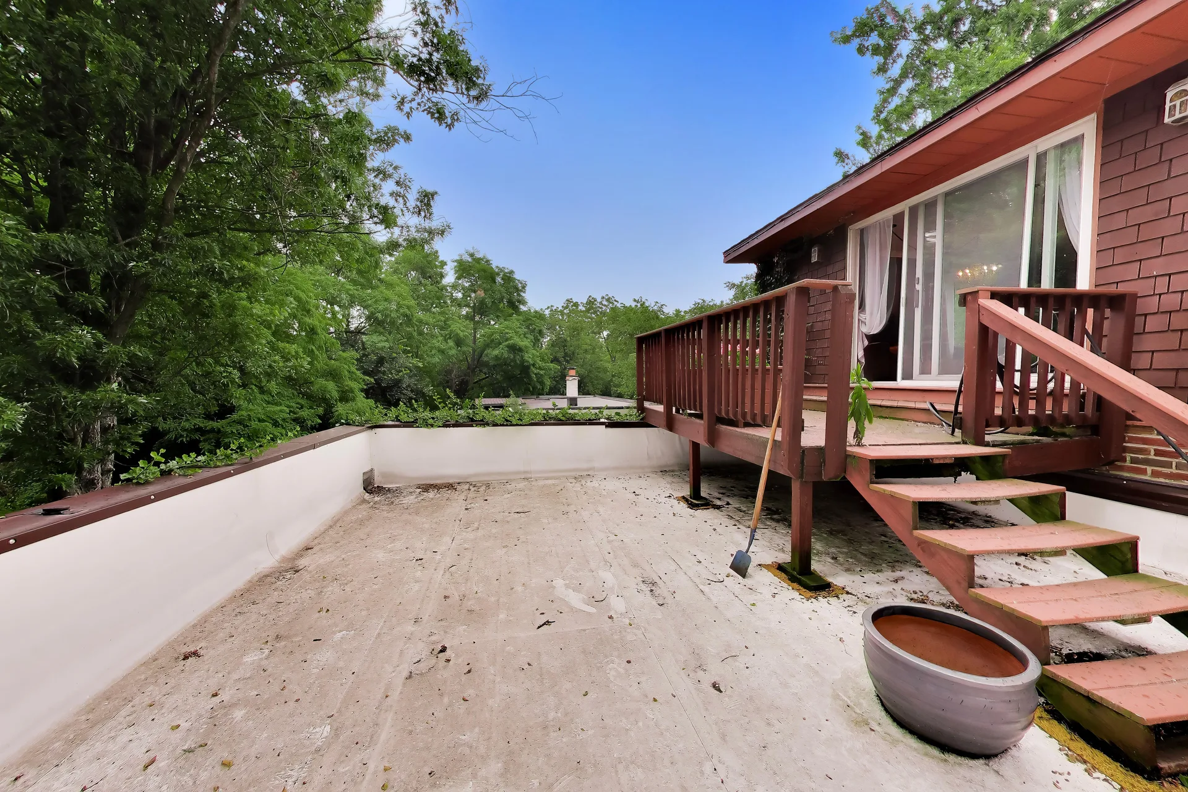
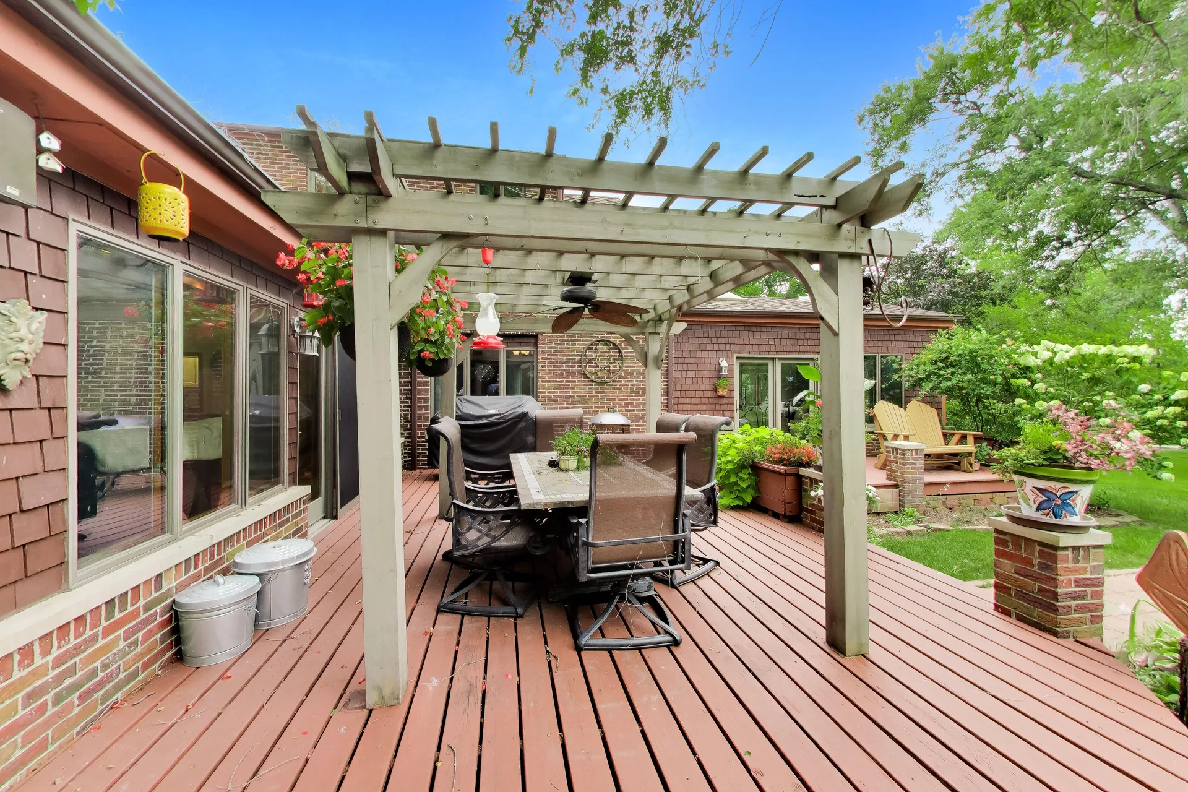
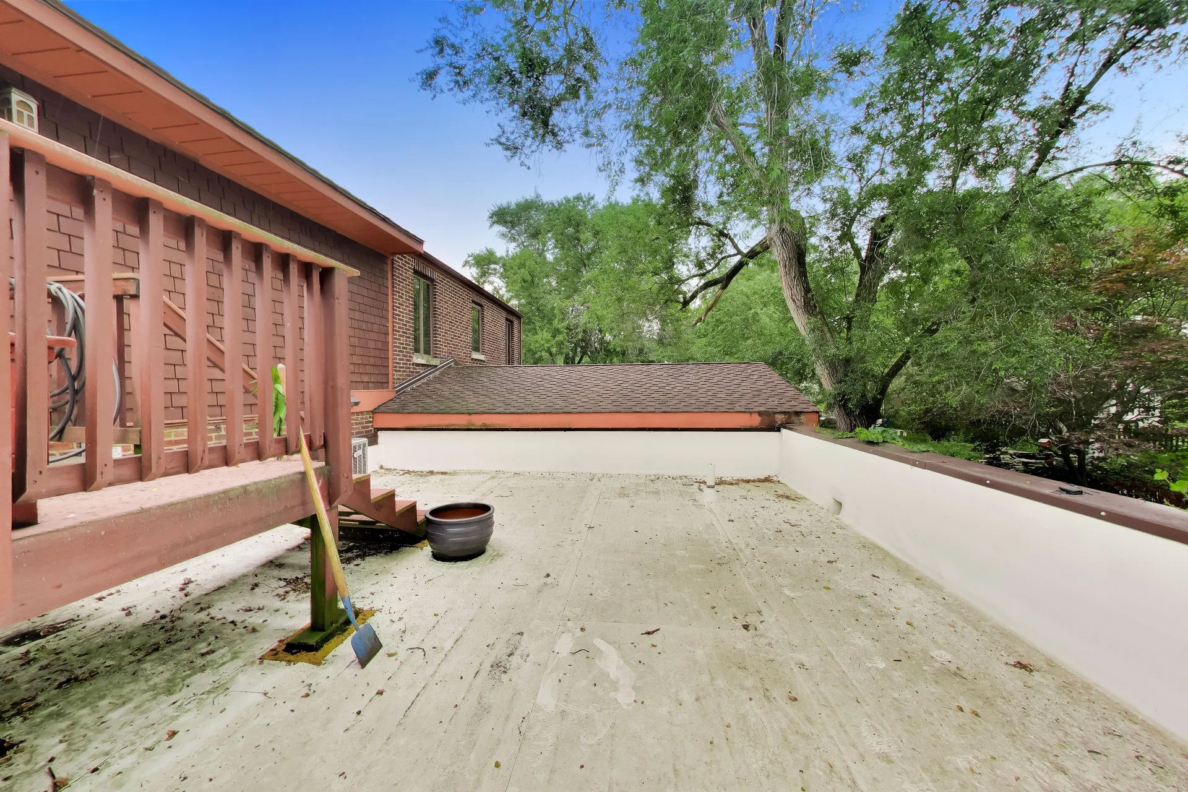
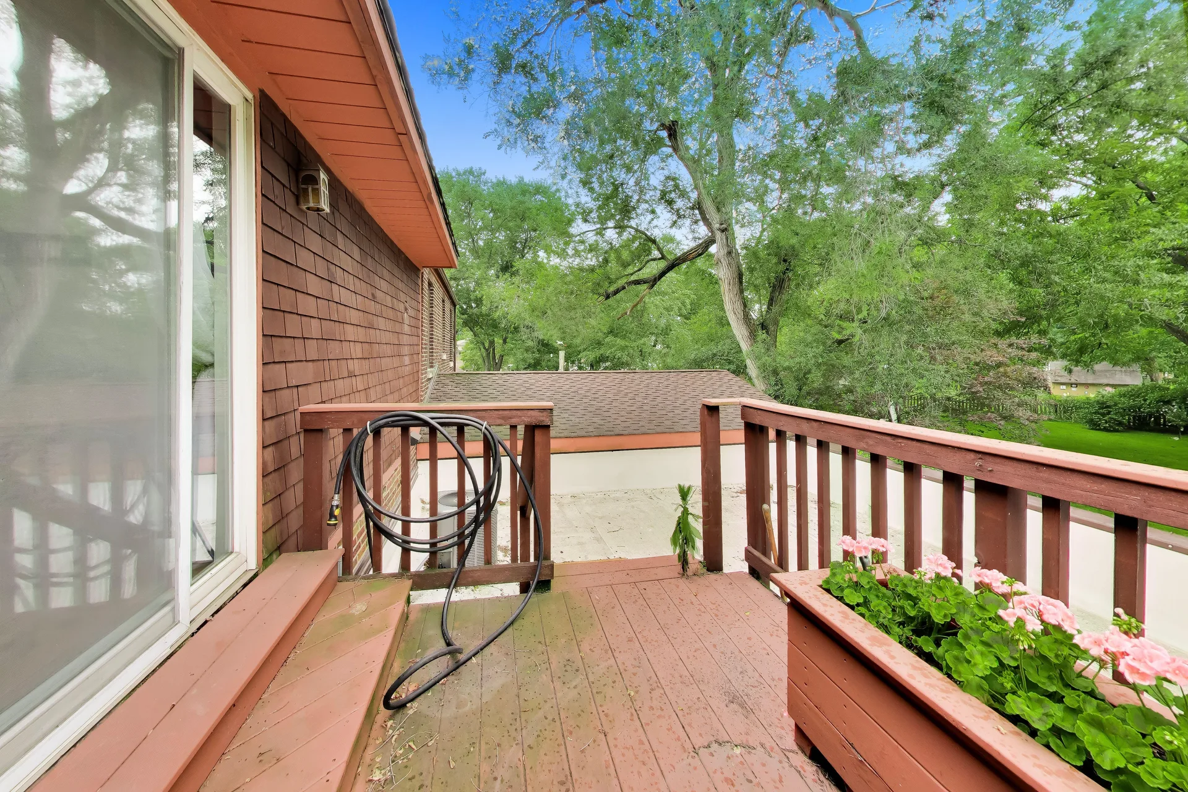
Deck, pergola, stone pond, and lawn under mature trees.
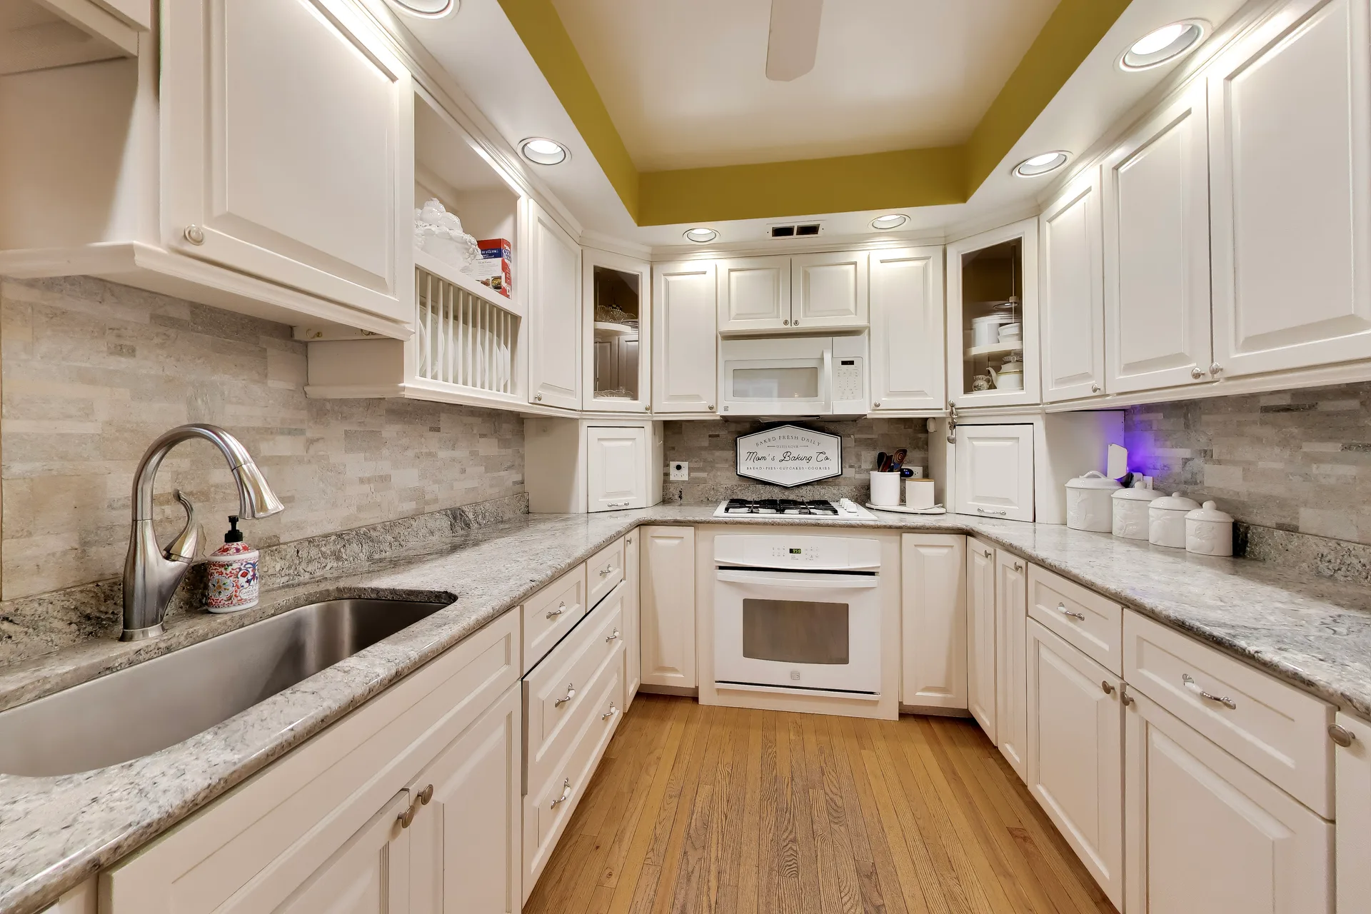
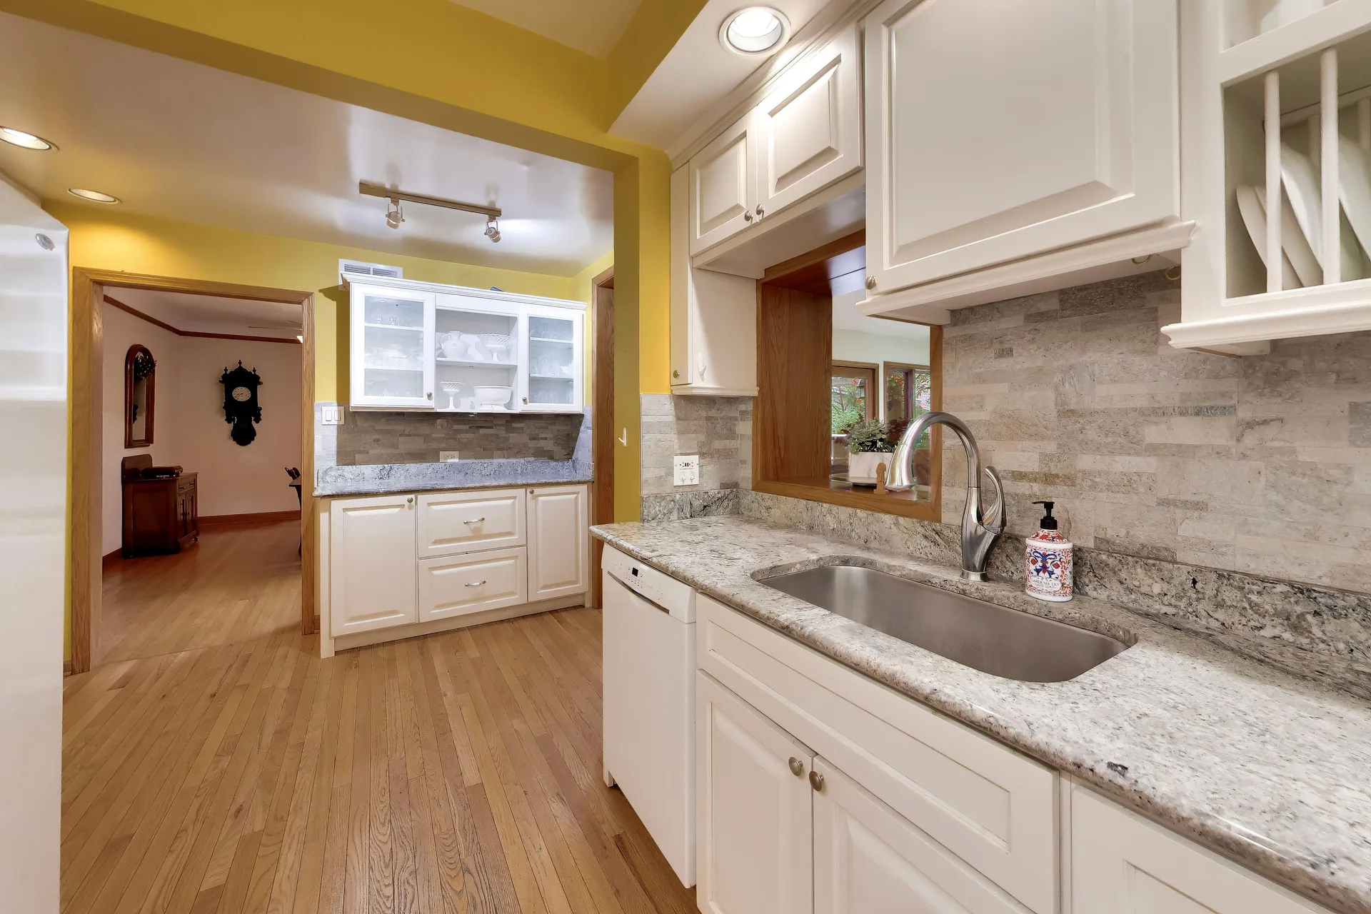
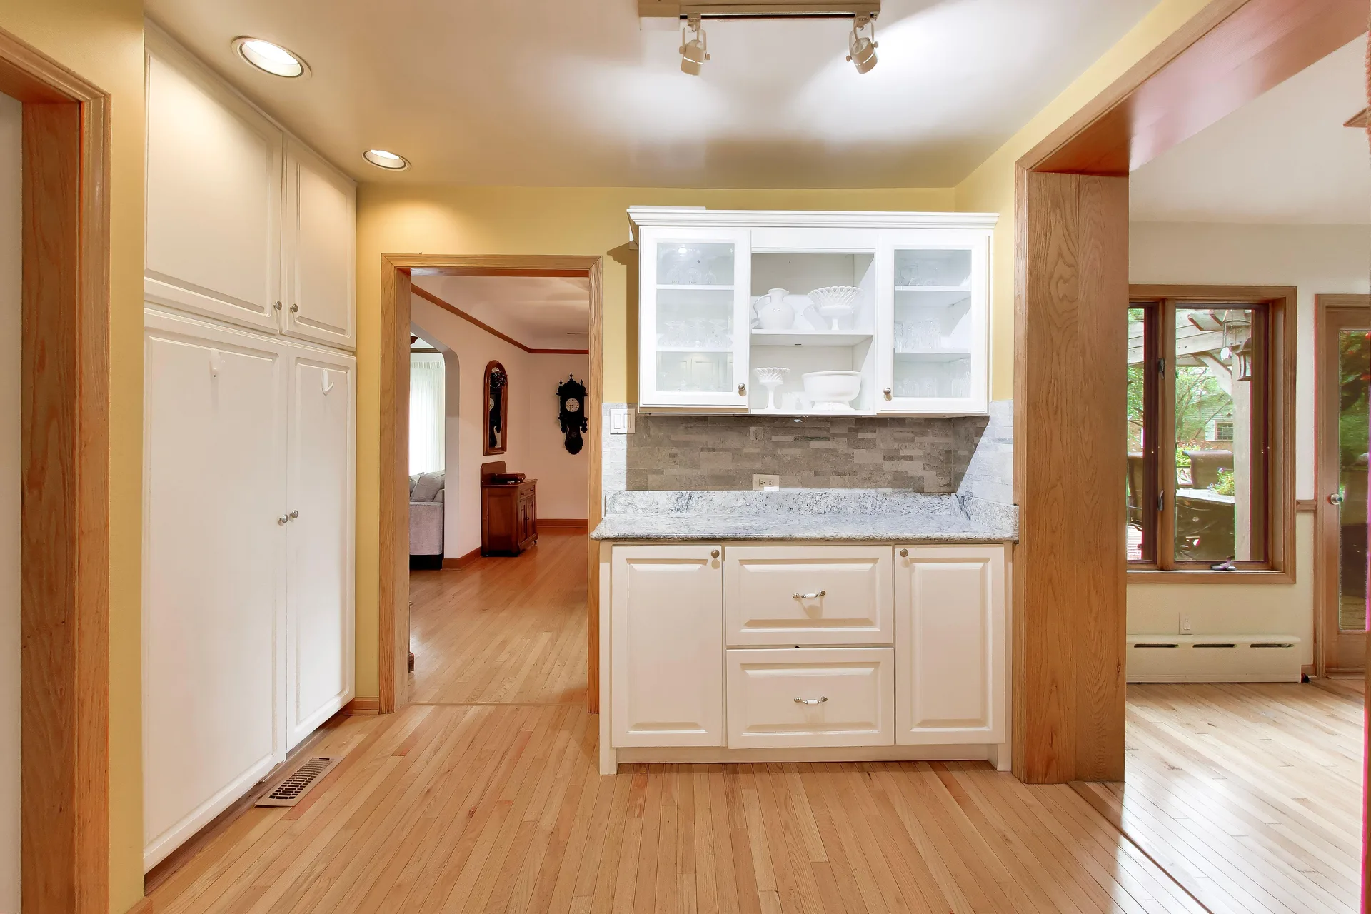
The Kitchen
White cabinets, granite counters, and stone backsplash.
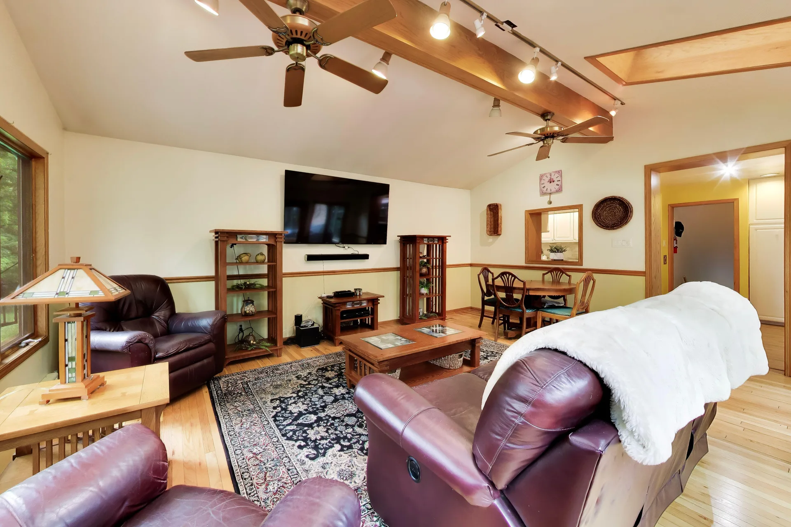
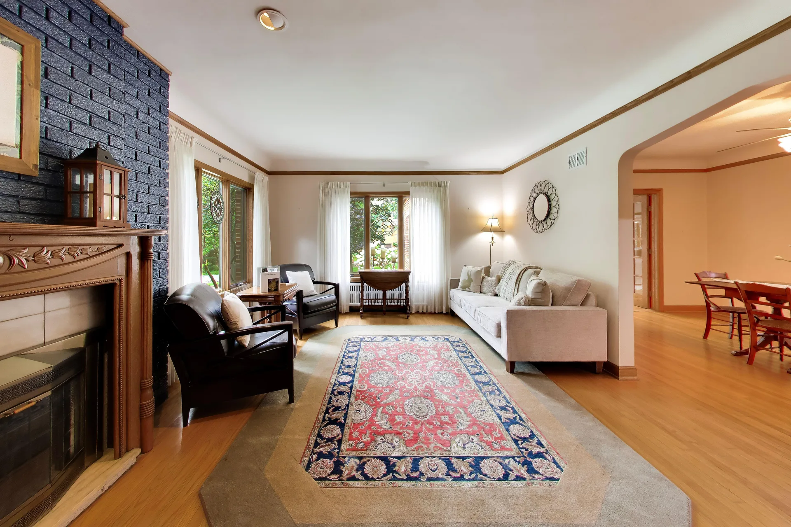
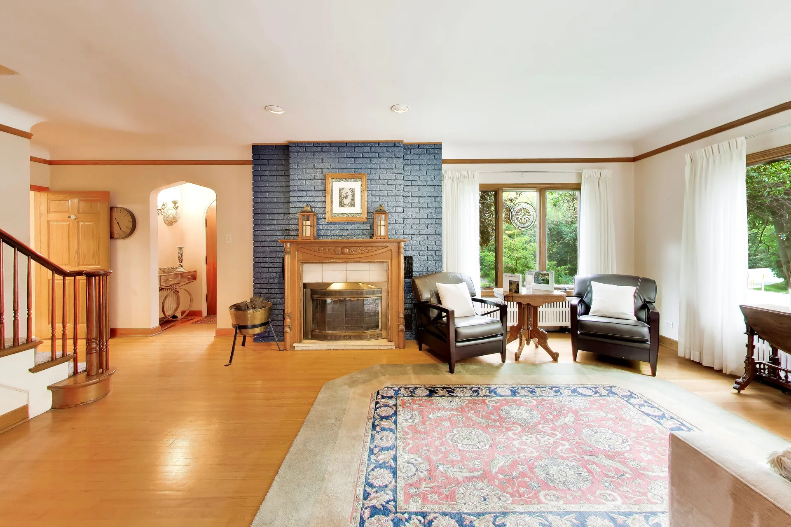
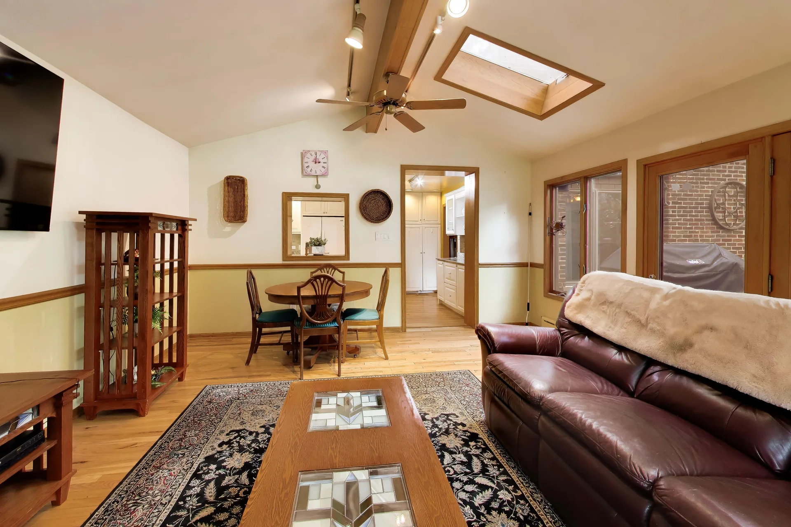
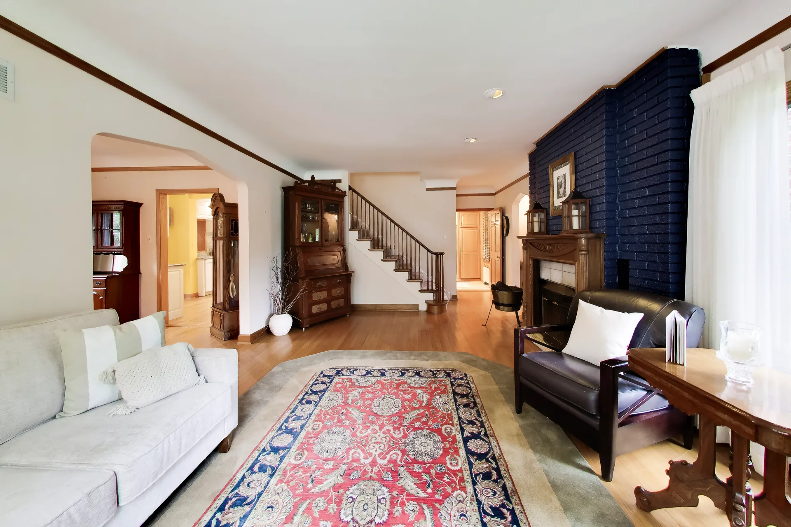
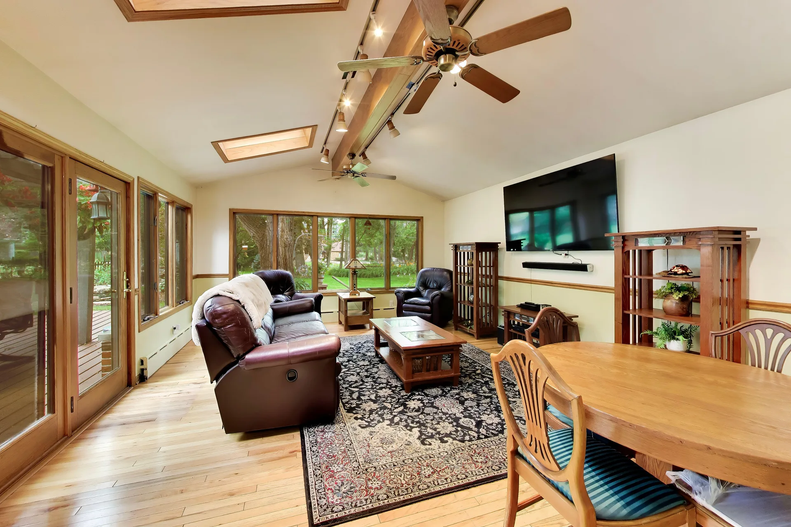
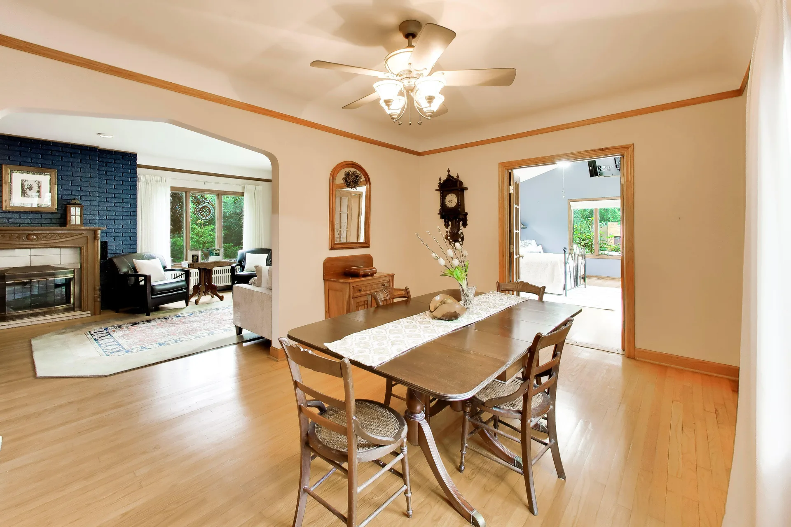
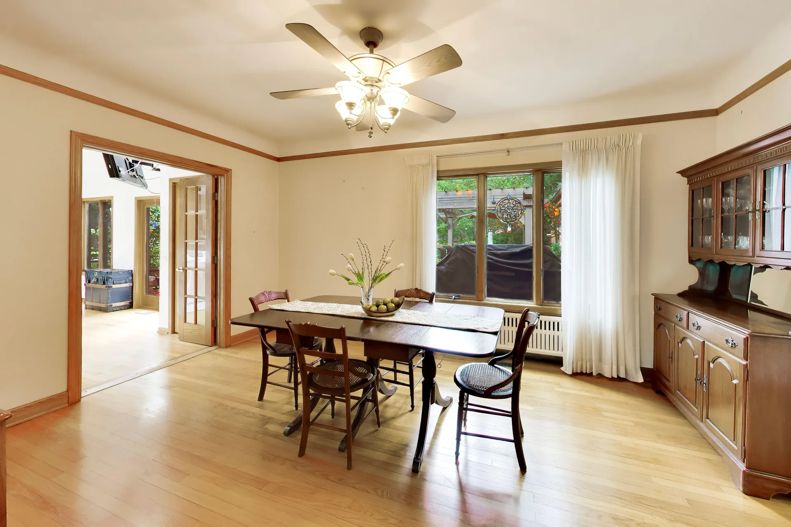
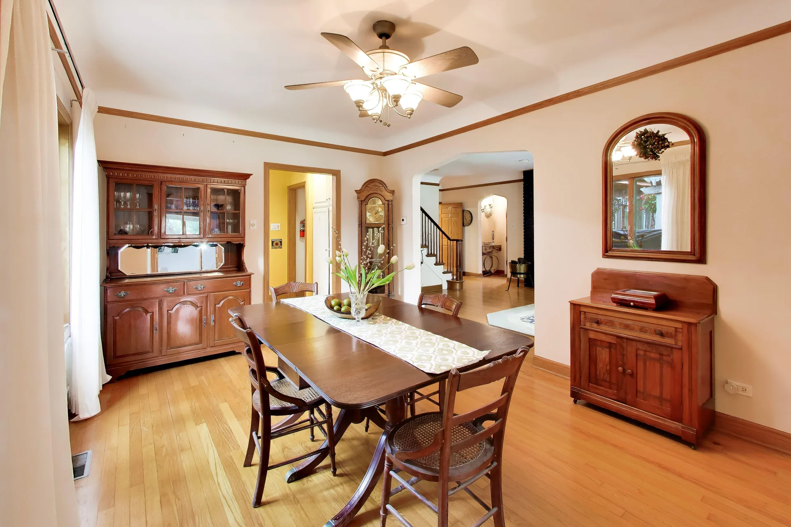
Living & Dining
Vaulted beams, a painted-brick fireplace, and the skylit sunroom.
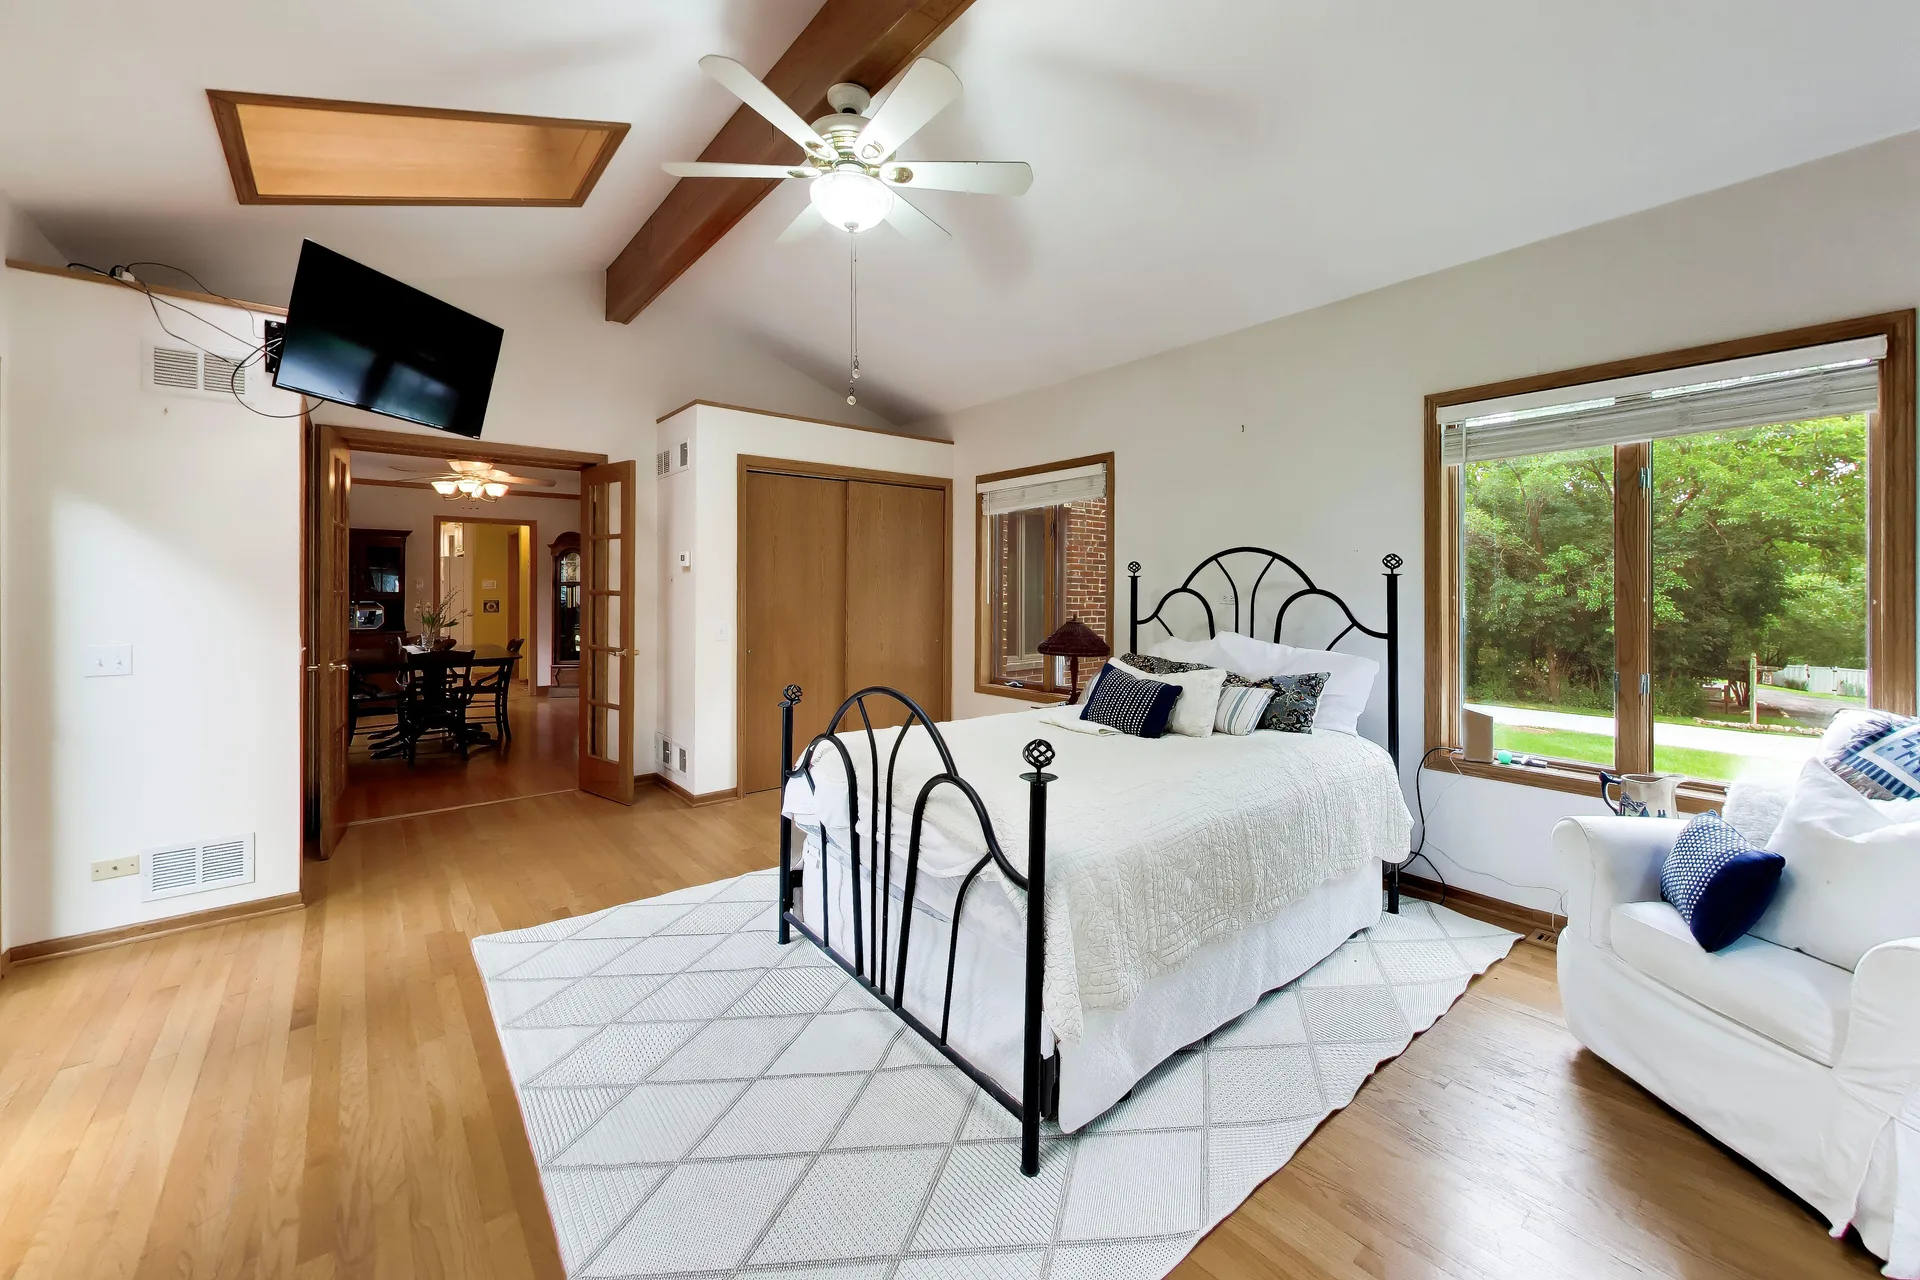
Bedrooms & Study
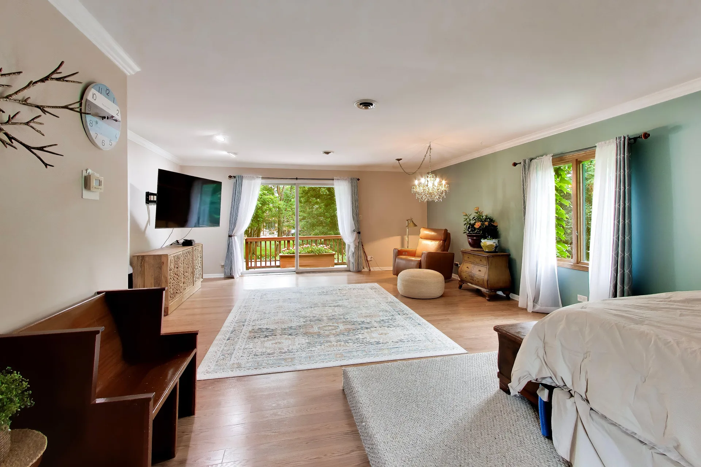
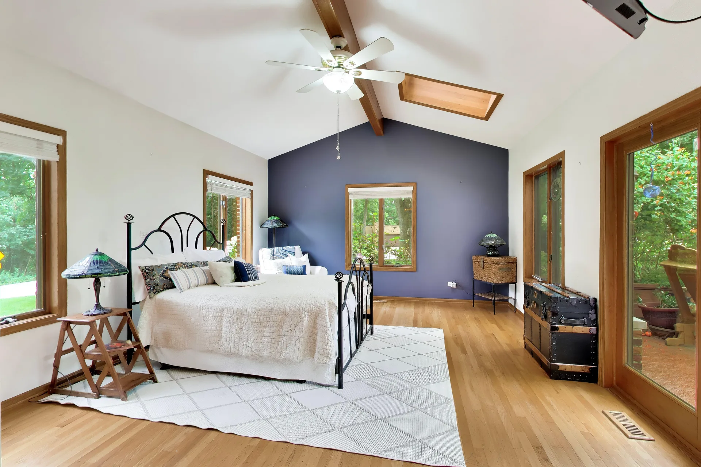
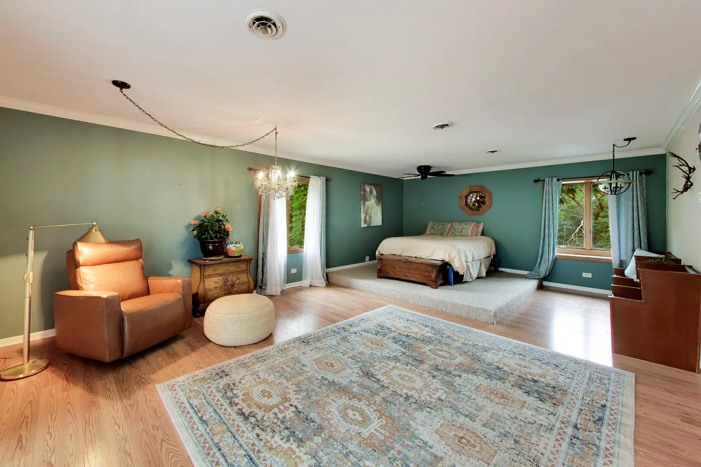
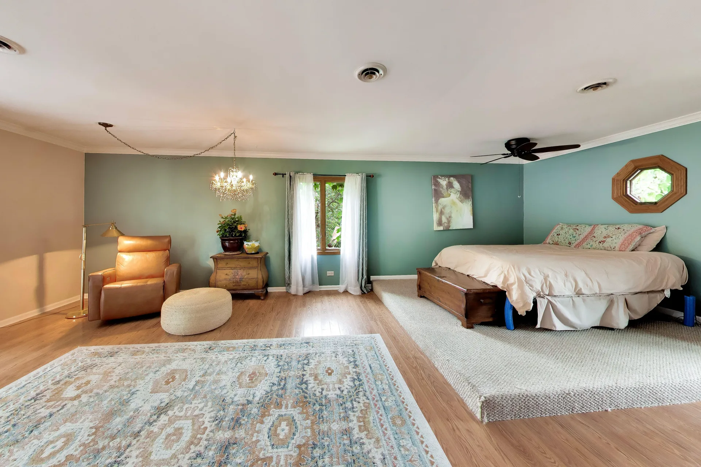
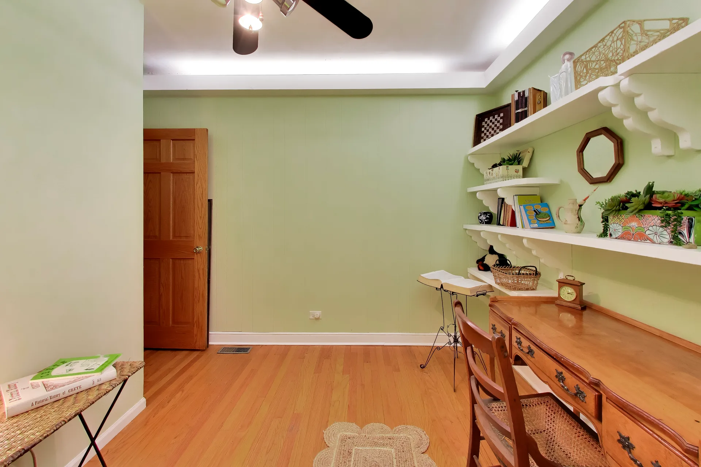
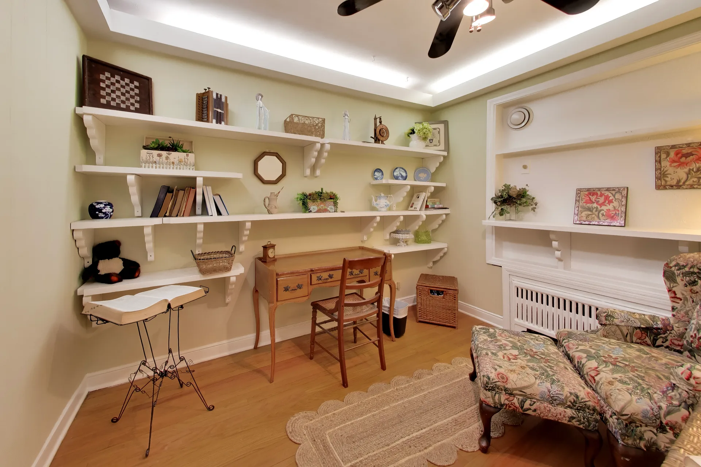
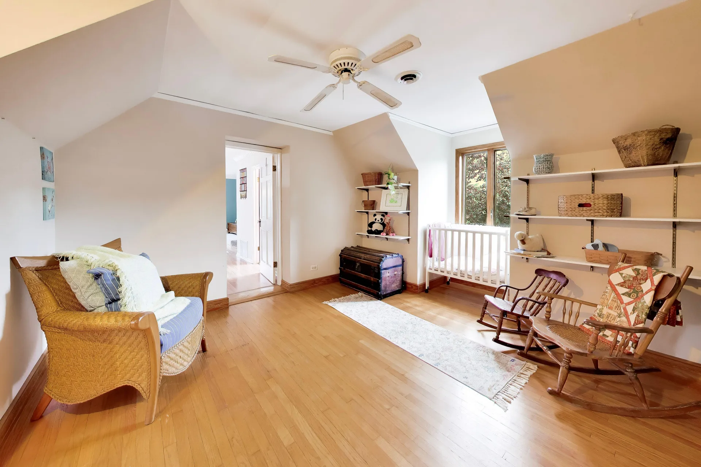
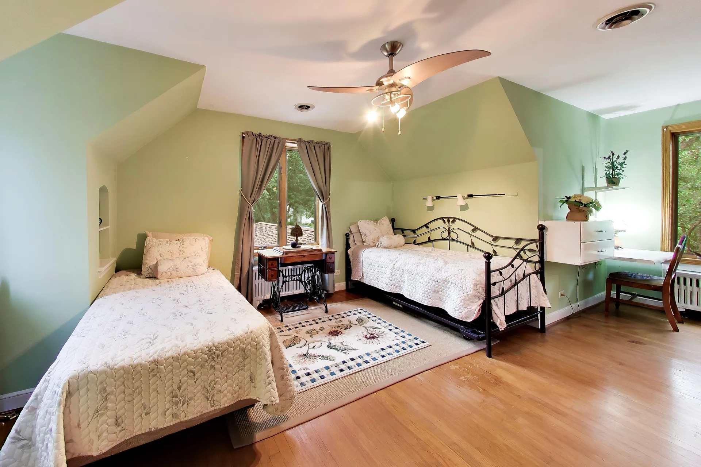
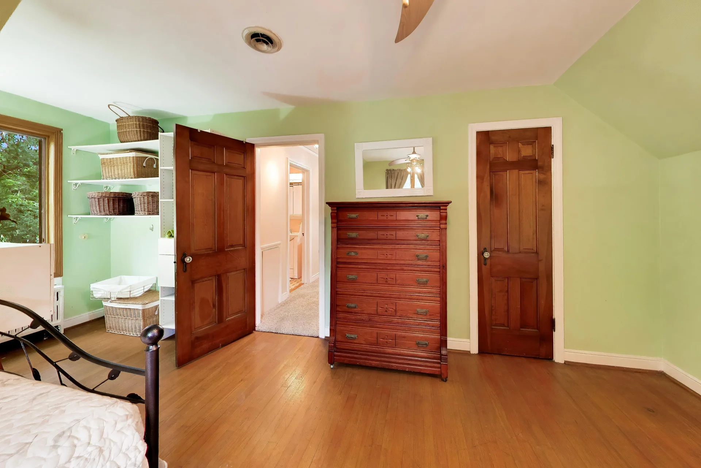
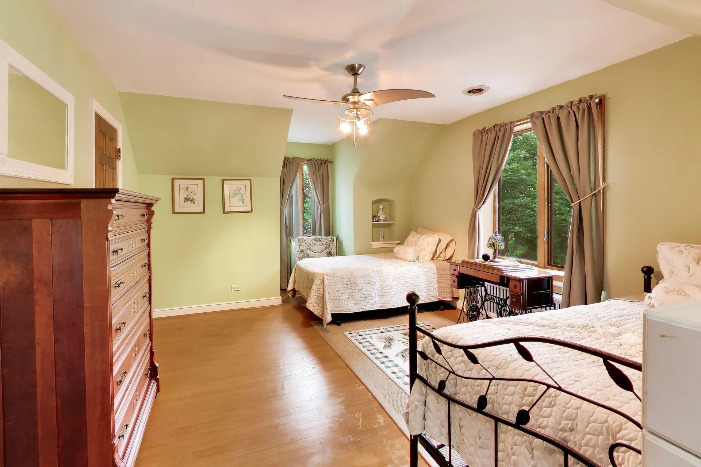
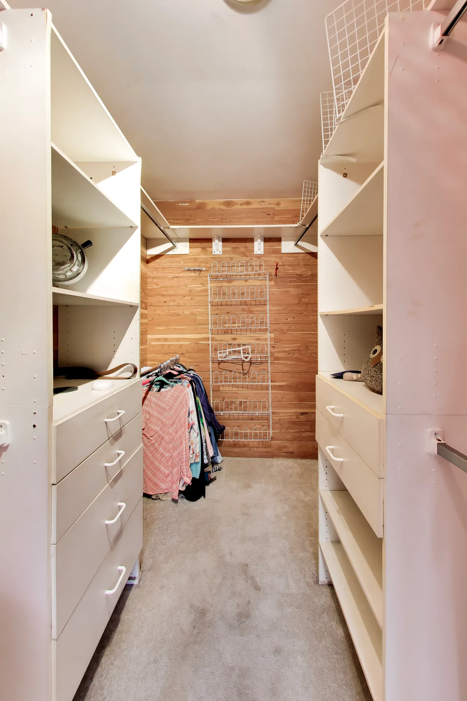
Primary suites, guest rooms, and quiet home offices.
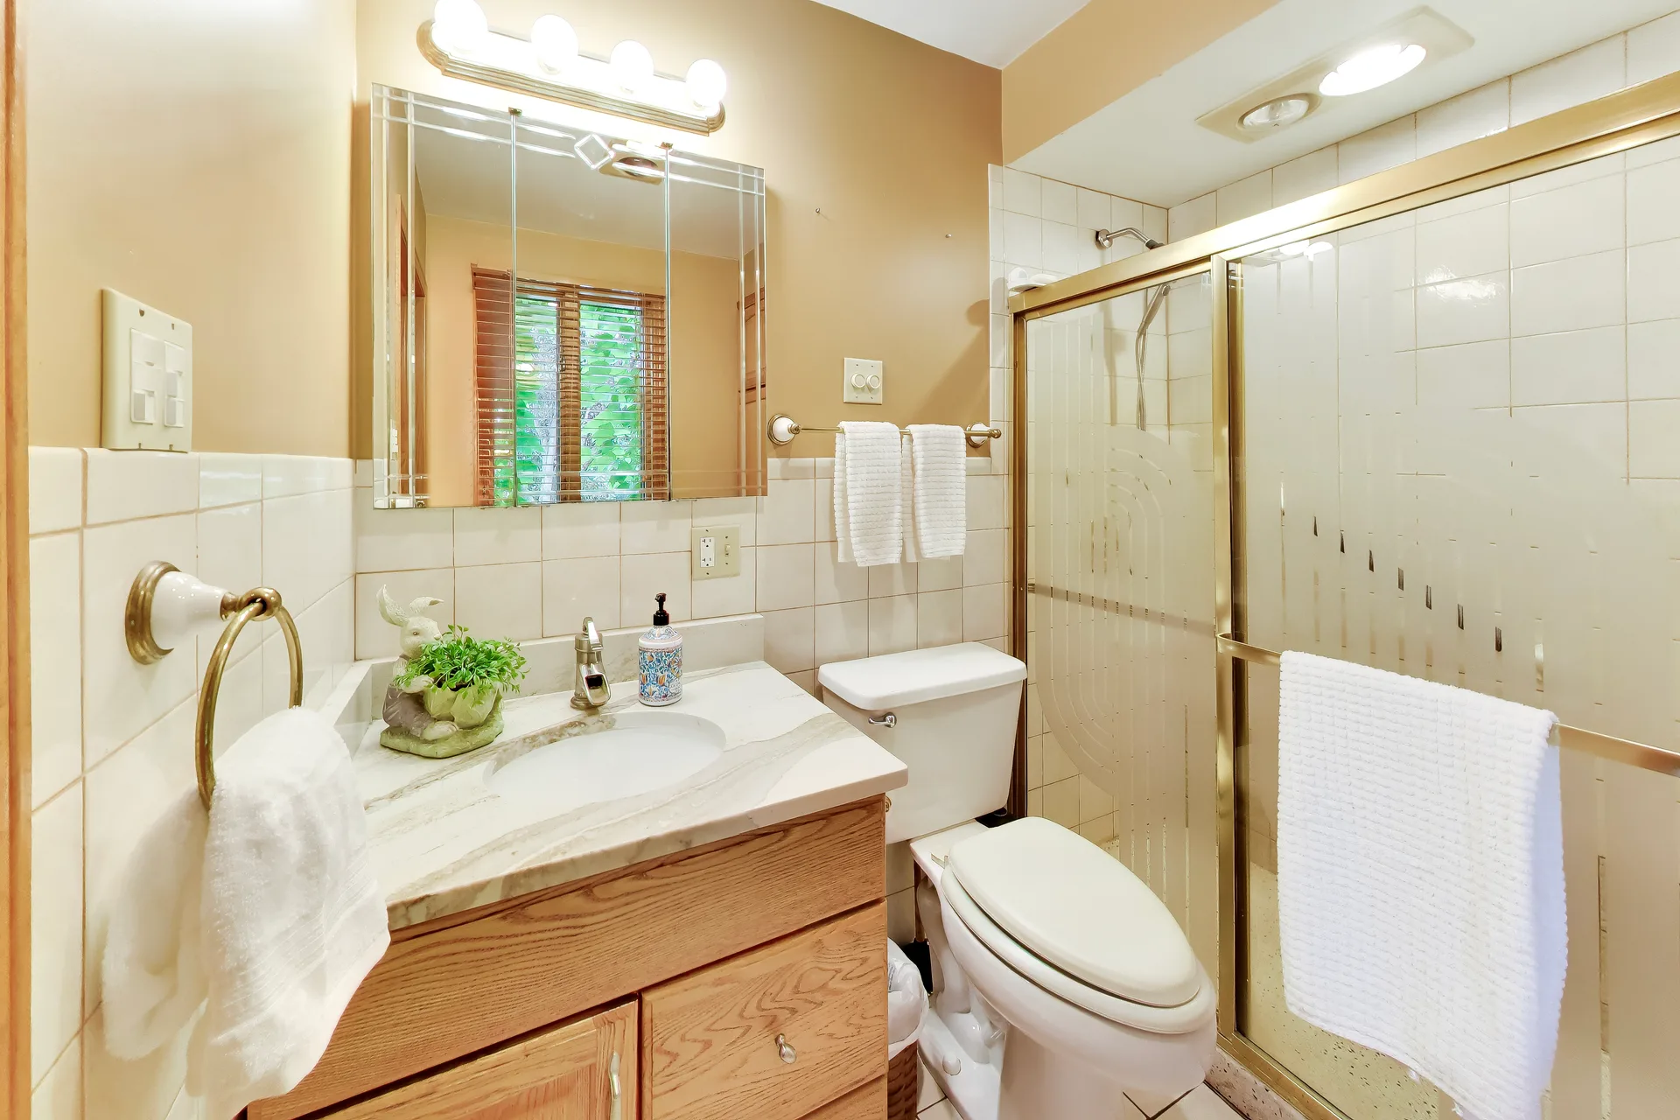
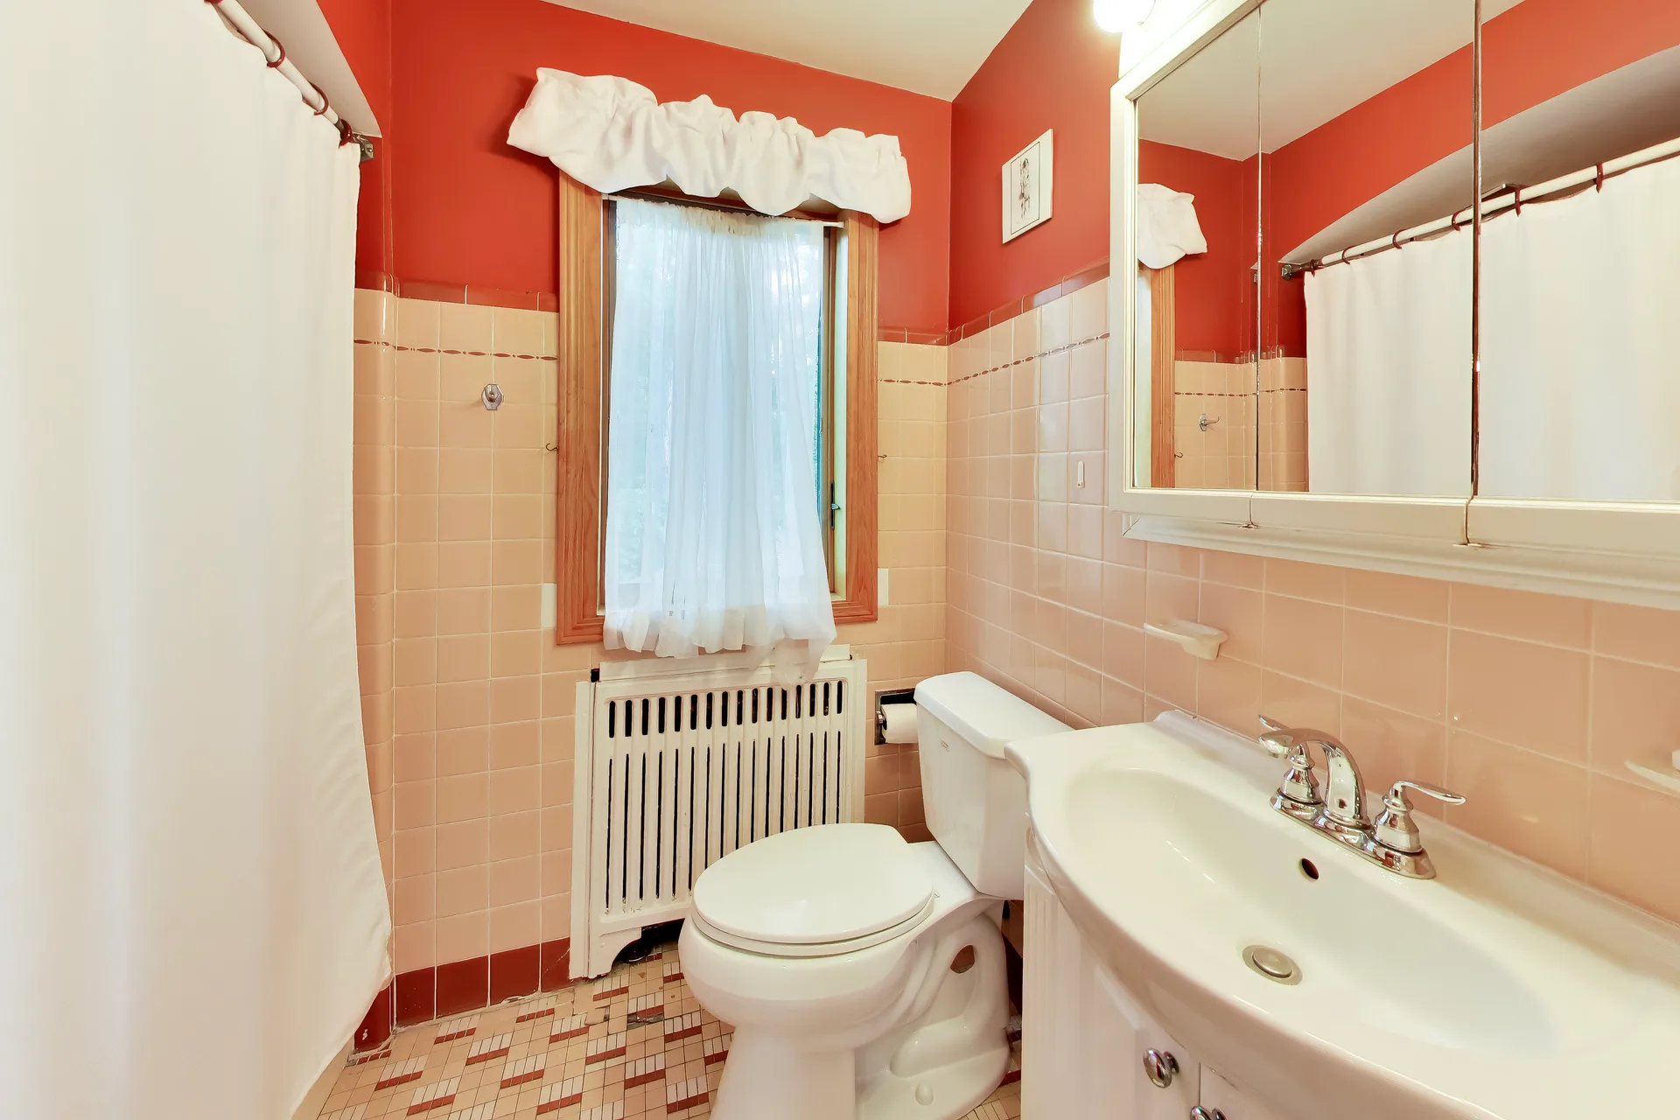
The Baths
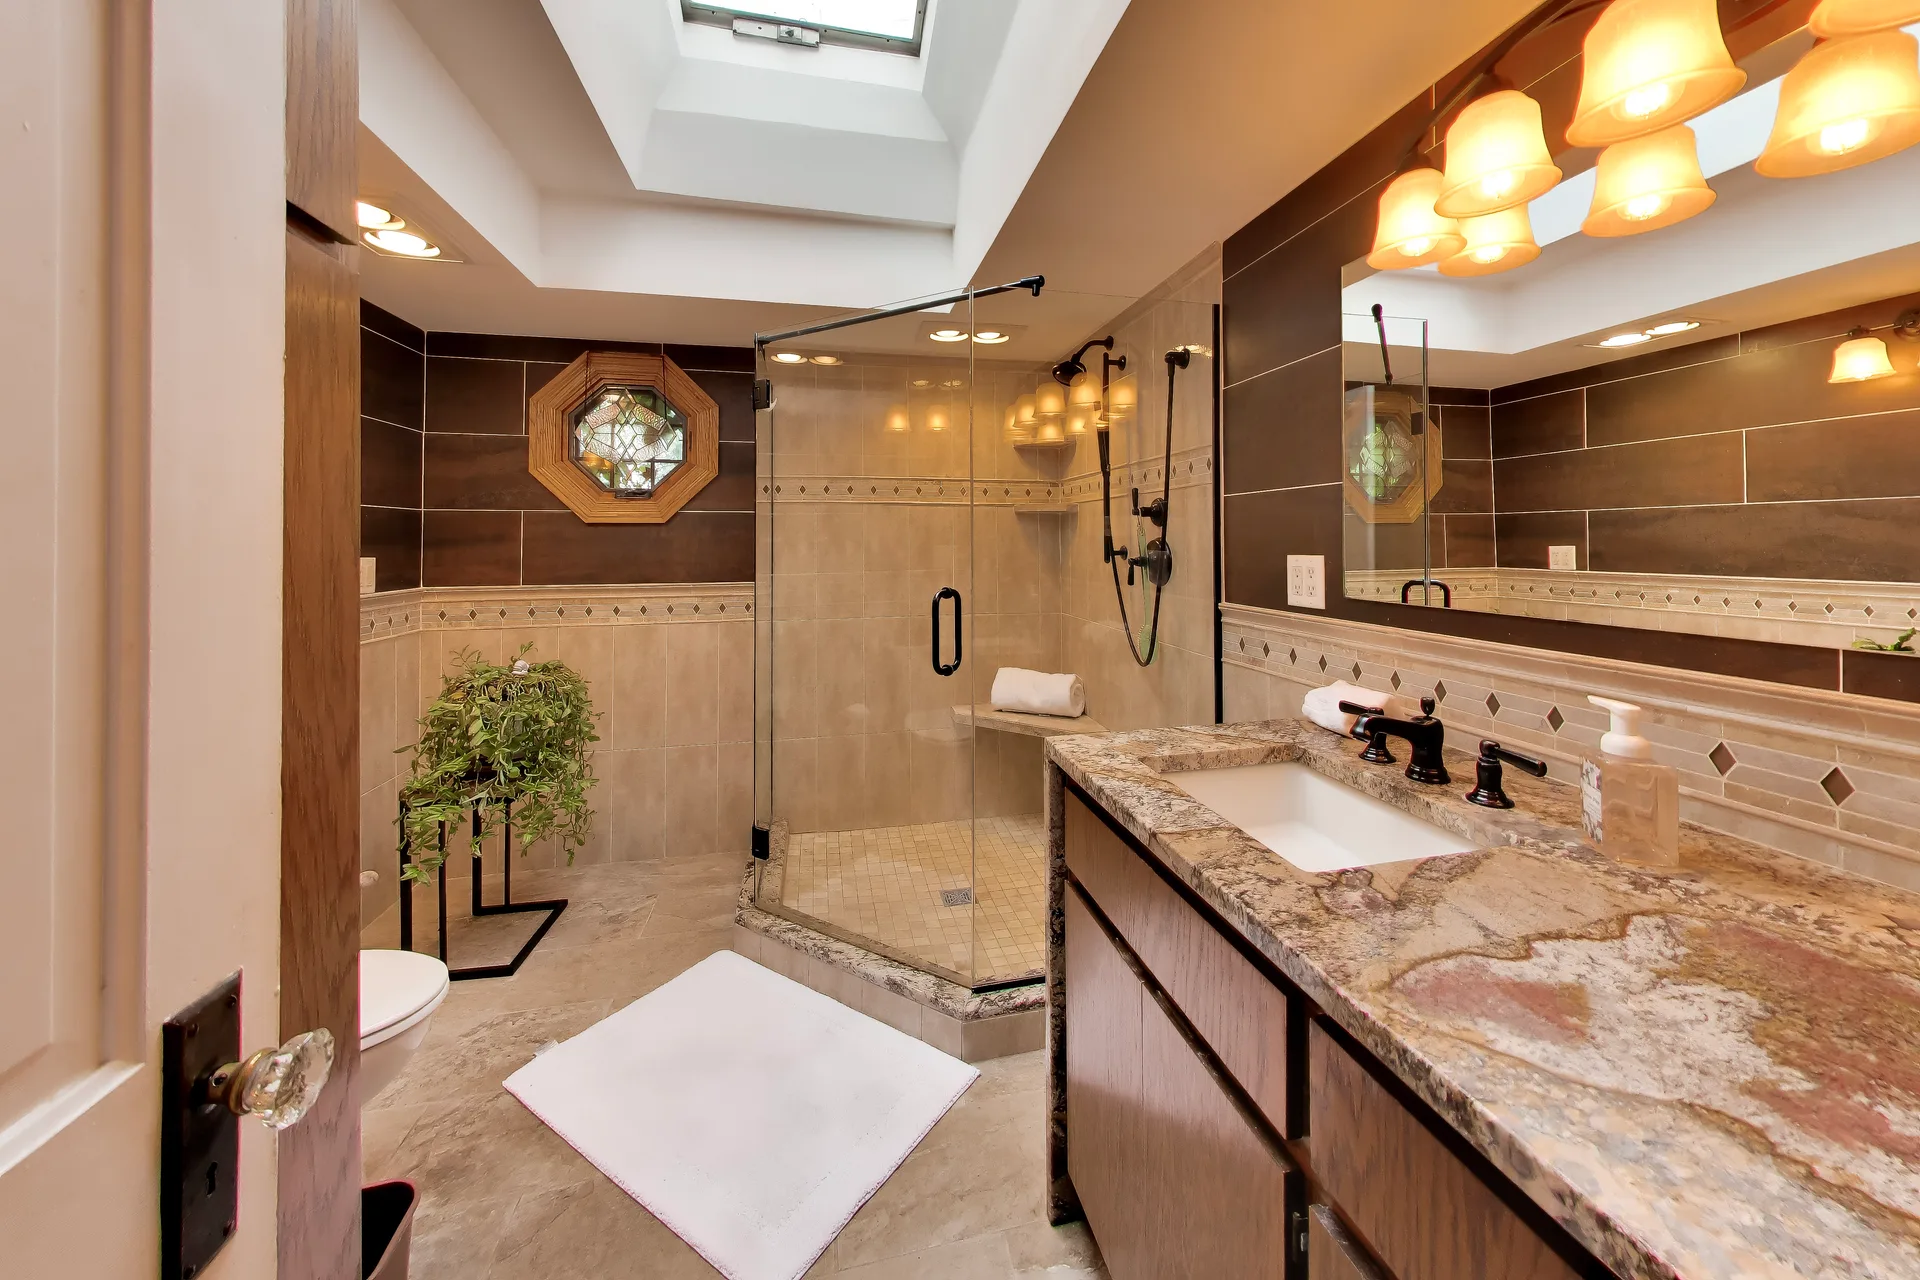
Skylit bathrooms with warm wood and ceramic tile.
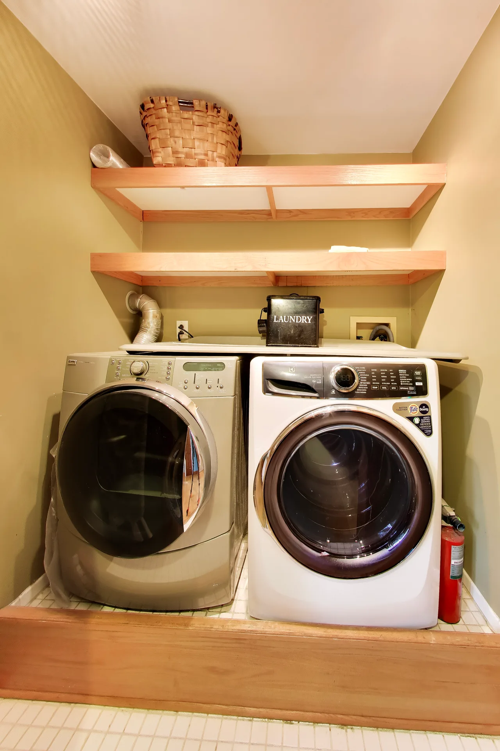
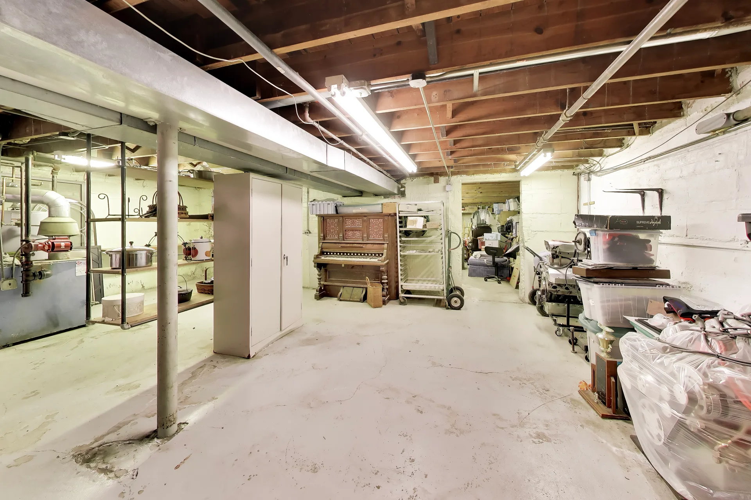
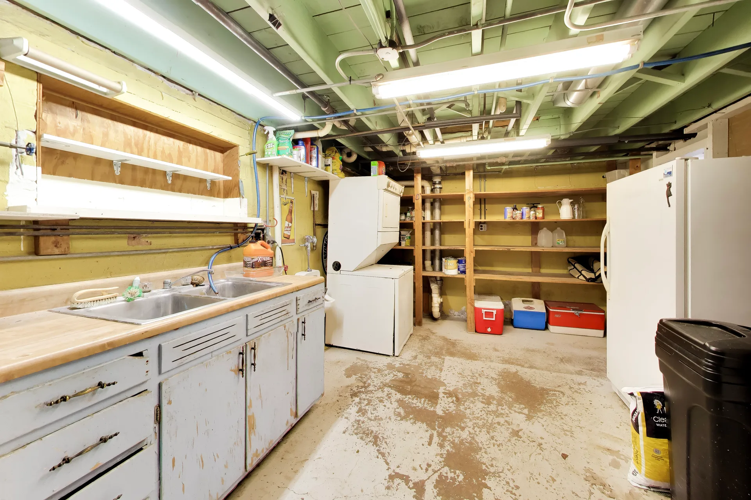
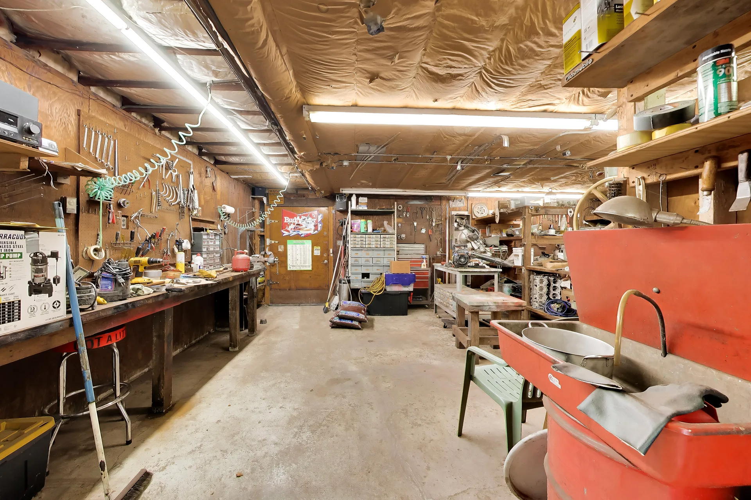
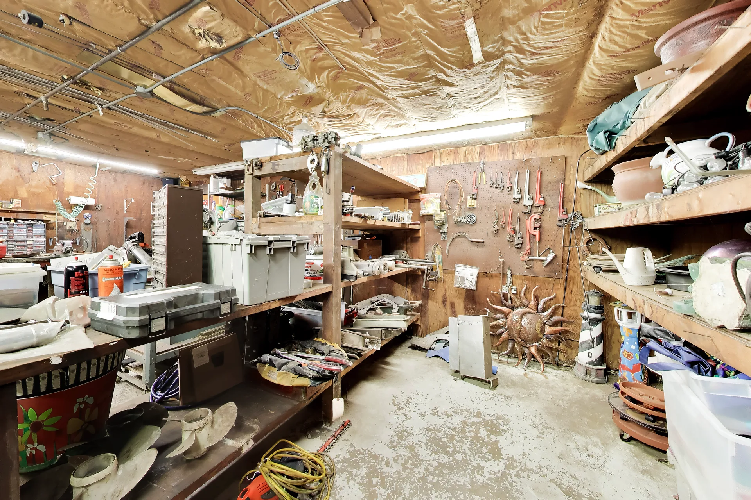
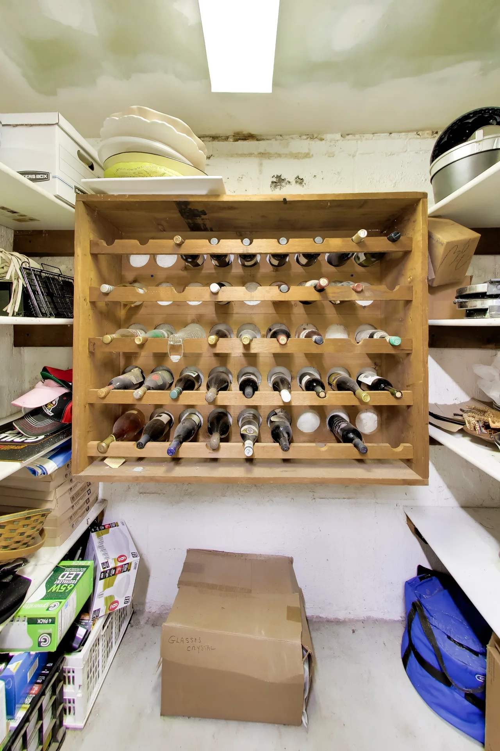
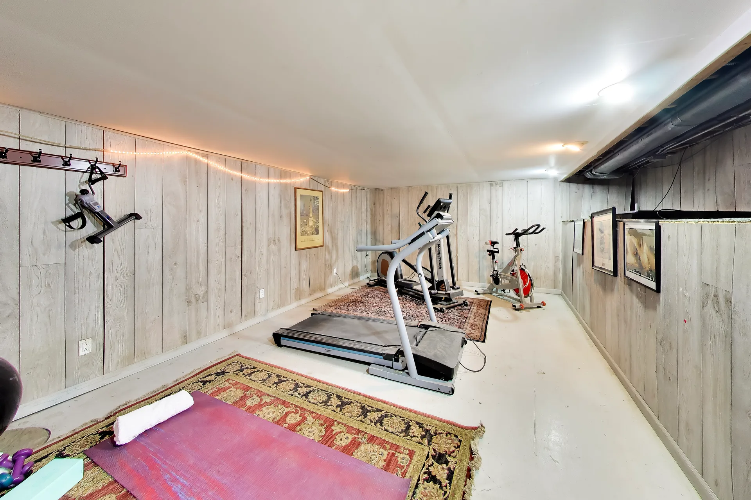
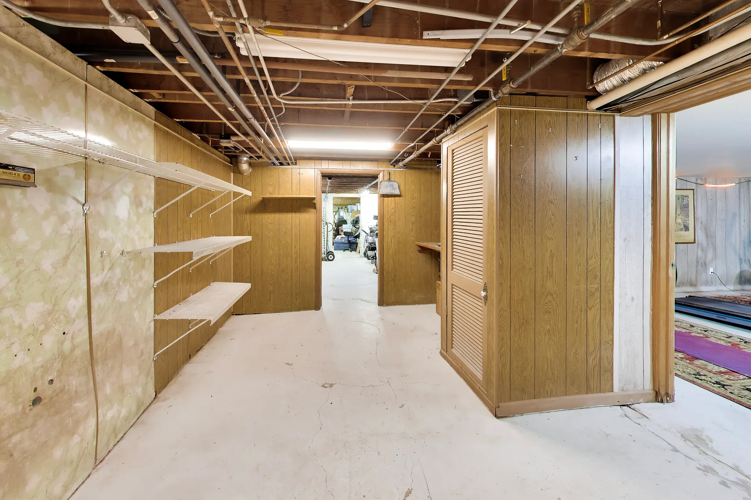
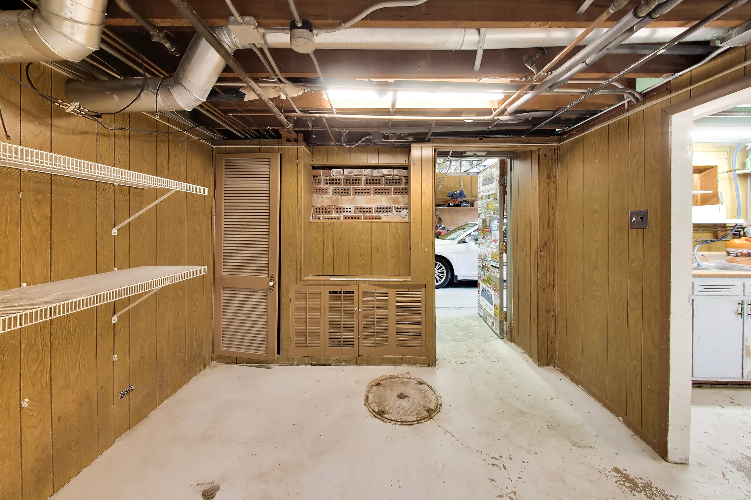
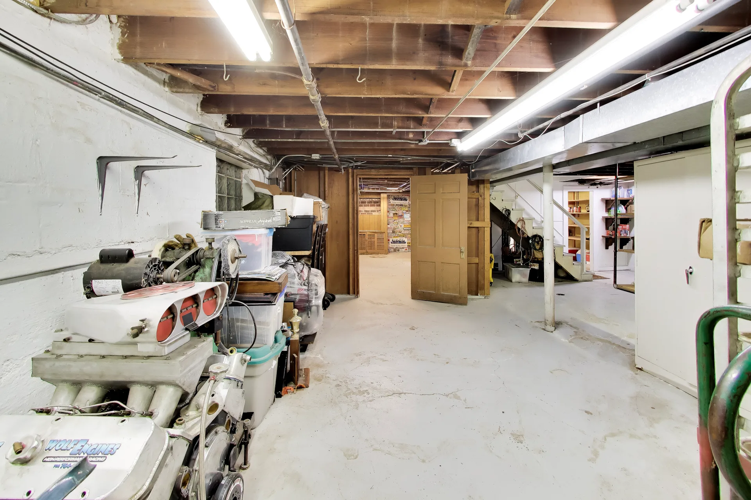
Lower Level & Extended Spaces
Workshop, wine storage, laundry, and room to make your own.
Keep exploring